Taber's Place logo

Taber's Place

Affordable homes at your fingertips

    Pages

    HomesMapSign upSign in

    Help

    Contact usTerms of ServicePrivacy Policy

    Get started with Taber's Place

    Find, design, and order your next home in a few clicks.

    Sign up

    Dealer License #:

    Powered by BuildTrove.com
    Company logo

    Company logo
    Build with

    Taber's Place logo
    Current Inventory
    Floor Plans

    Franklin Homes

    Cavco Moultrie

    Cavco Palm Harbor PC

    Cavco Douglas

    Carports and Commercial
    Ramp Systems
    Gallery
    More

    Contact Us

    About Us

    1. Catalog
    2. Homes

    Our homes

    View all homes
    See More Homes

    Models on display

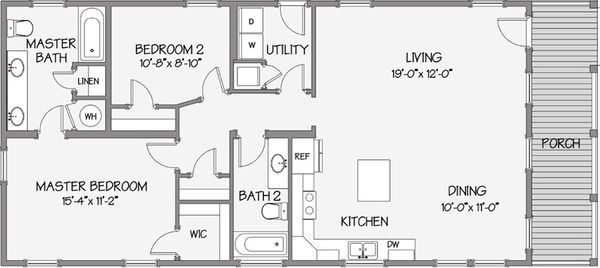
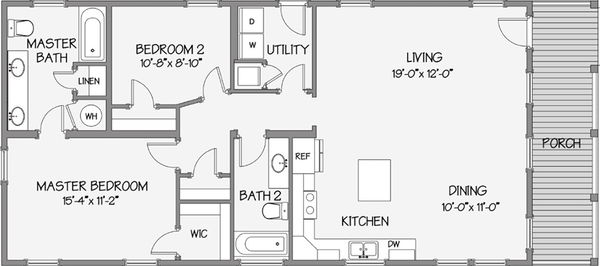
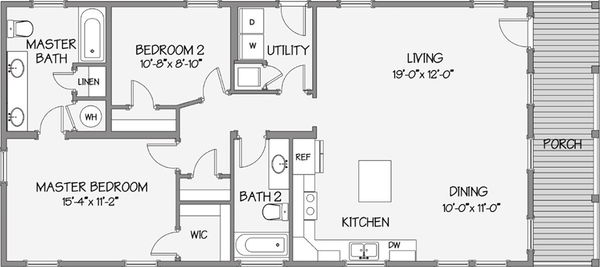
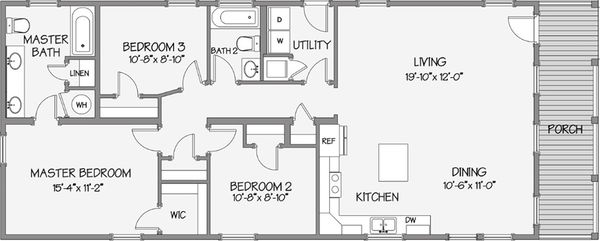
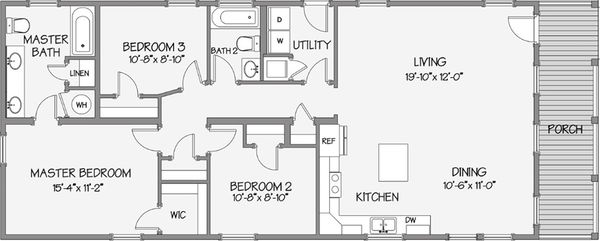
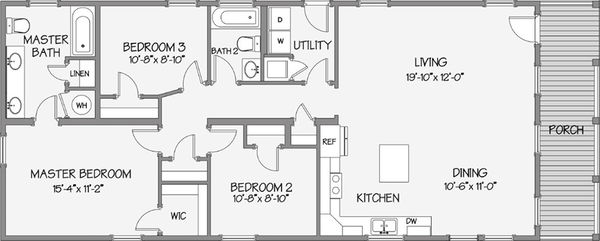
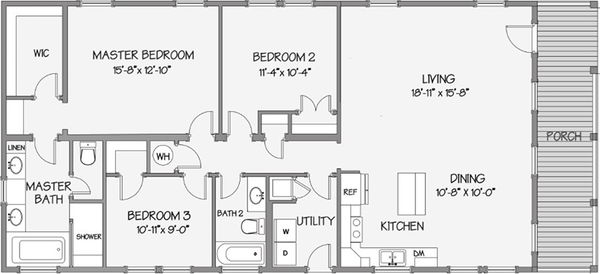

    The westfield classic by cavco douglas floor plan home features

    The westfield classic by cavco douglas hero and exterior home features

    Brewton, AL

    The Westfield Classic by Cavco Douglas

    2 Bed | 2 Bath | 765 Sq. Ft. | 14' x 56'

    View details
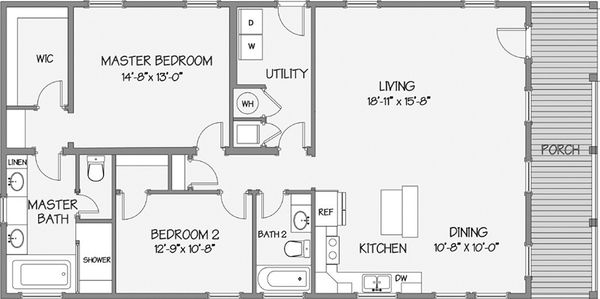
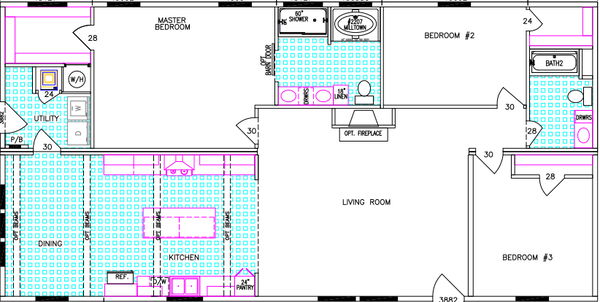
    The summit 3248 by cavco douglas floor plan home features

    The summit 3248 by cavco douglas exterior and hero home features

    Brewton, AL

    The Summit 3248 by Cavco Douglas

    3 Bed | 2 Bath | 1,440 Sq. Ft. | 30' x 48'

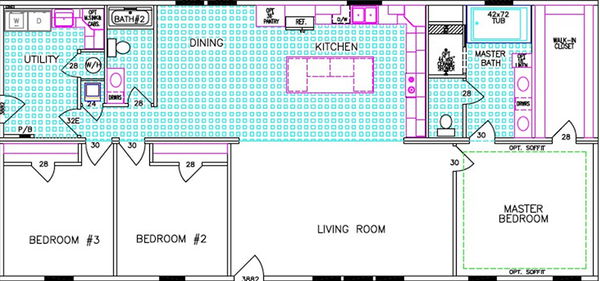
    The summit 2856 by cavco douglas floor plan home features

    The summit 2856 by cavco douglas exterior and hero home features

    Brewton, AL

    The Summit 2856 by Cavco Douglas

    3 Bed | 2 Bath | 1,474 Sq. Ft. | 26' x 56'

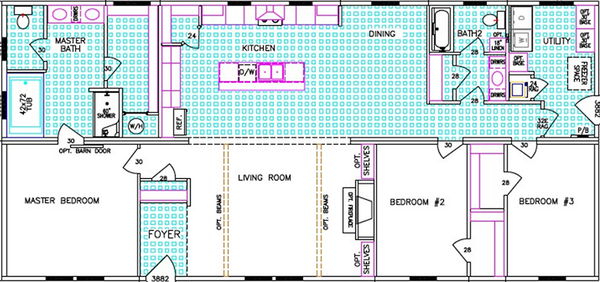
    The quinn by cavco palm harbor in plant city floor plan home features

    The quinn by cavco palm harbor in plant city hero, elevation, and exterior home features

    Brewton, AL

    The Quinn by Cavco Palm Harbor in Plant City

    3 Bed | 2 Bath | 1,560 Sq. Ft. | 30' x 52'

    The craft select by cavco palm harbor in plant city floor plan home features

    The craft select by cavco palm harbor in plant city kitchen and hero home features

    Brewton, AL

    The Craft Select by Cavco Palm Harbor in Plant City

    3 Bed | 2 Bath | 1,680 Sq. Ft. | 26' 8" x 60'

    The reece by cavco moultrie exterior and hero home features

    Brewton, AL

    The Reece by Cavco Moultrie

    3 Bed | 2 Bath | 1,958 Sq. Ft. | 32' x 66'

    View details
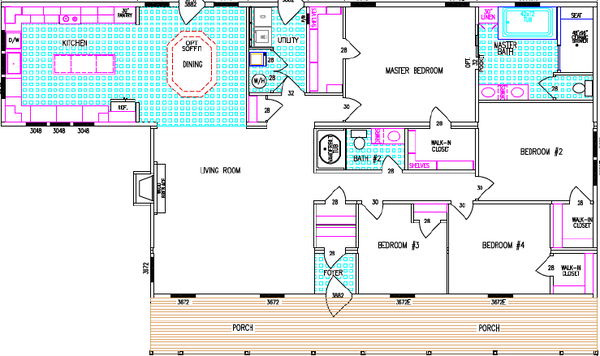
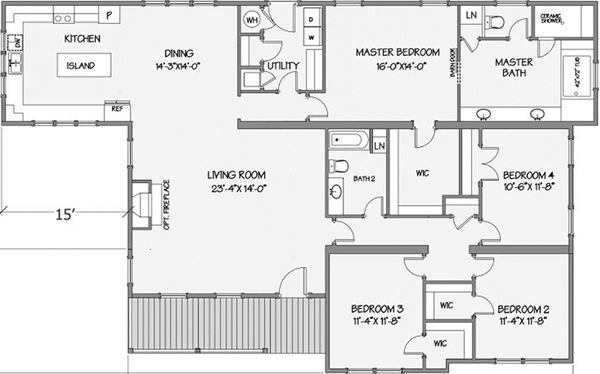
    The riverview by franklin homes floor plan home features

    The riverview by franklin homes floor plan home features

    Brewton, AL

    The Riverview by Franklin Homes

    4 Bed | 2 Bath | 2,160 Sq. Ft. | 30' x 72'

    The patch by cavco moultrie floor plan home features

    The patch by cavco moultrie exterior and hero home features

    Brewton, AL

    The Patch by Cavco Moultrie

    4 Bed | 4 Bath | 2,254 Sq. Ft. | 32' x 76'

    400 - 750 sq. ft.

    The rose 12401u floor plan home features

    The rose 12401u hero and exterior home features

    The Rose 12401U

    1 Bed | 1 Bath | 480 Sq. Ft. | 12' x 40'

    View detailsDesign home

    750 - 1,200 sq. ft.

    Westfield classic 14562k floor plan home features

    Westfield classic 14562k hero, elevation, and exterior home features

    Westfield Classic 14562K

    2 Bed | 2 Bath | 765 Sq. Ft. | 14' x 56'

    View details

    2 bedroom homes

    Rafael 24522a floor plan home features

    Rafael 24522a floor plan home features

    Rafael 24522A

    2 Bed | 2 Bath | 1,213 Sq. Ft. | 23' 4" x 52'

    View detailsDesign home

    3 bedroom homes

    Craft select 28463a floor plan home features

    Craft select 28463a floor plan home features

    Craft Select 28463A

    3 Bed | 2 Bath | 1,226 Sq. Ft. | 26' 8" x 46'

    View detailsDesign home

    4 bedroom homes

    Captain 28764a hero home features

    Captain 28764A

    4 Bed | 2 Bath | 1,484 Sq. Ft. | 28' x 76'

    View detailsDesign home
    Griffin 28564a floor plan home features

    5 bedroom homes

    Justin 28725a floor plan home features

    Justin 28725a floor plan home features

    Justin 28725A

    5 Bed | 2 Bath | 1,920 Sq. Ft. | 26' 8" x 72'

    View detailsDesign home
    View details
    View details
    View details
    View details
    View details
    View details
    Keystone 16401a floor plan home features

    Keystone 16401a hero, elevation, and exterior home features

    Keystone 16401A

    1 Bed | 1 Bath | 600 Sq. Ft. | 16' x 40'

    View detailsDesign home
    Wall 16401a floor plan home features

    Wall 16401a floor plan home features

    Wall 16401A

    1 Bed | 1 Bath | 620 Sq. Ft. | 16' x 40'

    View detailsDesign home
    Waverly 15471a floor plan home features

    Waverly 15471a hero, elevation, and exterior home features

    Waverly 15471A

    1 Bed | 1 Bath | 678 Sq. Ft. | 15' x 47'

    View detailsDesign home
    Bryant floor plan home features

    Bryant floor plan home features

    Bryant

    1 Bed | 1 Bath | 697 Sq. Ft. | 15' x 45'

    View detailsDesign home
    Design home
    Keystone 16562a hero, elevation, and exterior home features

    Keystone 16562A

    2 Bed | 2 Bath | 840 Sq. Ft. | 16' x 56'

    View detailsDesign home
    Sedona 24362a floor plan home features

    Sedona 24362a floor plan home features

    Sedona 24362A

    2 Bed | 2 Bath | 840 Sq. Ft. | 23' 4" x 36'

    View detailsDesign home
    Sunflower 24362a floor plan home features

    Sunflower 24362a floor plan home features

    Sunflower 24362A

    2 Bed | 2 Bath | 840 Sq. Ft. | 23' 4" x 36'

    View detailsDesign home
    Homer 16542a floor plan home features

    Homer 16542a floor plan home features

    Homer 16542A

    2 Bed | 2 Bath | 864 Sq. Ft. | 16' x 55'

    View detailsDesign home
    Columbus floor plan home features

    Columbus floor plan home features

    Columbus

    2 Bed | 2 Bath | 868 Sq. Ft. | 15' x 56'

    View detailsDesign home
    Taylor 16562a floor plan home features

    Taylor 16562a floor plan home features

    Taylor 16562A

    2 Bed | 2 Bath | 868 Sq. Ft. | 16' x 56'

    View detailsDesign home
    Waverly ii 15582a floor plan home features

    Waverly ii 15582a floor plan home features

    Waverly II 15582A

    2 Bed | 1 Bath | 870 Sq. Ft. | 15' x 58'

    View detailsDesign home
    Ranger 24 24482a floor plan home features

    Ranger 24 24482a floor plan home features

    Ranger 24 24482A

    2 Bed | 2 Bath | 887 Sq. Ft. | 23' 4" x 48'

    View detailsDesign home
    Reed 24482c floor plan home features

    Reed 24482c floor plan home features

    Reed 24482C

    2 Bed | 2 Bath | 887 Sq. Ft. | 23' 4" x 48'

    View detailsDesign home
    Craft select 15602a floor plan home features

    Craft select 15602a floor plan home features

    Craft Select 15602A

    2 Bed | 2 Bath | 900 Sq. Ft. | 15' x 60'

    View detailsDesign home
    Westfield classic 14663i floor plan home features

    Westfield classic 14663i hero, elevation, and exterior home features

    Westfield Classic 14663I

    3 Bed | 2 Bath | 902 Sq. Ft. | 14' x 66'

    View detailsDesign home
    Heath 24382a floor plan home features

    Heath 24382a floor plan home features

    Heath 24382A

    2 Bed | 2 Bath | 912 Sq. Ft. | 24' x 38'

    View detailsDesign home
    The summit 24403b floor plan home features

    The summit 24403b hero, elevation, and exterior home features

    The Summit 24403B

    3 Bed | 2 Bath | 933 Sq. Ft. | 24' x 40'

    View detailsDesign home
    Reggie 24402a floor plan home features

    Reggie 24402a floor plan home features

    Reggie 24402A

    2 Bed | 2 Bath | 933 Sq. Ft. | 24' x 40'

    View detailsDesign home
    Carter 24402a floor plan home features

    Carter 24402a floor plan home features

    Carter 24402A

    2 Bed | 2 Bath | 936 Sq. Ft. | 23' 4" x 40'

    View detailsDesign home
    Orange blossom 24402a floor plan home features

    Orange blossom 24402a floor plan home features

    Orange Blossom 24402A

    2 Bed | 2 Bath | 936 Sq. Ft. | 23' 4" x 40'

    View detailsDesign home
    Iron ranch 16603a floor plan home features

    Iron ranch 16603a floor plan home features

    Iron Ranch 16603A

    3 Bed | 2 Bath | 960 Sq. Ft. | 16' x 60'

    View detailsDesign home
    Keystone 16663a floor plan home features

    Keystone 16663a hero, elevation, and exterior home features

    Keystone 16663A

    3 Bed | 2 Bath | 990 Sq. Ft. | 16' x 66'

    View detailsDesign home
    Annie 15662a floor plan home features

    Annie 15662a floor plan home features

    Annie 15662A

    2 Bed | 2 Bath | 990 Sq. Ft. | 15' x 66'

    View detailsDesign home
    Craft select 15663a floor plan home features

    Craft select 15663a floor plan home features

    Craft Select 15663A

    3 Bed | 2 Bath | 990 Sq. Ft. | 15' x 66'

    View detailsDesign home
    Luca 24482a floor plan home features

    Luca 24482a floor plan home features

    Luca 24482A

    2 Bed | 2 Bath | 1,020 Sq. Ft. | 23' 4" x 48'

    View detailsDesign home
    Borden 16663a floor plan home features

    Borden 16663a floor plan home features

    Borden 16663A

    3 Bed | 2 Bath | 1,023 Sq. Ft. | 16' x 66'

    View detailsDesign home
    Thompson floor plan home features

    Thompson floor plan home features

    Thompson

    2 Bed | 2 Bath | 1,025 Sq. Ft. | 15' 6" x 66'

    View detailsDesign home
    Houston floor plan home features

    Houston floor plan home features

    Houston

    2 Bed | 2 Bath | 1,025 Sq. Ft. | 15' 6" x 66'

    View detailsDesign home
    Hayden 24442a floor plan home features

    Hayden 24442a hero, elevation, and exterior home features

    Hayden 24442A

    2 Bed | 2 Bath | 1,029 Sq. Ft. | 23' 4" x 44'

    View detailsDesign home
    Keidyn 20522a floor plan home features

    Keidyn 20522a floor plan home features

    Keidyn 20522A

    2 Bed | 2 Bath | 1,040 Sq. Ft. | 20' x 52'

    View detailsDesign home
    Cumberland duplex floor plan home features

    Cumberland duplex hero, elevation, and exterior home features

    Cumberland Duplex

    2 Bed | 1 Bath | 1,050 Sq. Ft. | 15' x 76'

    View detailsDesign home
    Roanoke duplex floor plan home features

    Roanoke duplex hero and interior home features

    Roanoke Duplex

    2 Bed | 1 Bath | 1,050 Sq. Ft. | 15' x 76'

    View detailsDesign home
    Craft select 28402a floor plan home features

    Craft select 28402a floor plan home features

    Craft Select 28402A

    2 Bed | 2 Bath | 1,066 Sq. Ft. | 26' 8" x 40'

    View detailsDesign home
    Avon park 24482e floor plan home features

    Avon park 24482e hero, elevation, and exterior home features

    Avon Park 24482E

    2 Bed | 2 Bath | 1,120 Sq. Ft. | 23' 4" x 42'

    View detailsDesign home
    Evergreen 24 24482c floor plan home features

    Evergreen 24 24482c floor plan home features

    Evergreen 24 24482C

    2 Bed | 2 Bath | 1,120 Sq. Ft. | 23' 4" x 48'

    View detailsDesign home
    Jess 28522e floor plan home features

    Jess 28522e floor plan home features

    Jess 28522E

    2 Bed | 2 Bath | 1,120 Sq. Ft. | 26' 8" x 52'

    View detailsDesign home
    Valor 16763n floor plan home features

    Valor 16763n hero, elevation, and exterior home features

    Valor 16763N

    3 Bed | 2 Bath | 1,140 Sq. Ft. | 16' x 76'

    View detailsDesign home
    Keystone 16763a floor plan home features

    Keystone 16763a hero, elevation, and exterior home features

    Keystone 16763A

    3 Bed | 2 Bath | 1,140 Sq. Ft. | 16' x 76'

    View detailsDesign home
    Keystone 16763g floor plan home features

    Keystone 16763g hero, elevation, and exterior home features

    Keystone 16763G

    3 Bed | 2 Bath | 1,140 Sq. Ft. | 16' x 76'

    View detailsDesign home
    The pinnacle 16764w floor plan home features

    The pinnacle 16764w hero, elevation, and exterior home features

    The Pinnacle 16764W

    4 Bed | 2 Bath | 1,140 Sq. Ft. | 16' x 76'

    View detailsDesign home
    The pinnacle 16763b floor plan home features

    The pinnacle 16763b hero, elevation, and exterior home features

    The Pinnacle 16763B

    3 Bed | 2 Bath | 1,140 Sq. Ft. | 16' x 76'

    View detailsDesign home
    Cavco select 15763a floor plan home features

    Cavco select 15763a floor plan home features

    Cavco Select 15763A

    3 Bed | 2 Bath | 1,140 Sq. Ft. | 15' x 76'

    View detailsDesign home
    Tommie 15763a floor plan home features

    Tommie 15763a floor plan home features

    Tommie 15763A

    3 Bed | 2 Bath | 1,140 Sq. Ft. | 15' x 76'

    View detailsDesign home
    Craft select 15763a floor plan home features

    Craft select 15763a floor plan home features

    Craft Select 15763A

    3 Bed | 2 Bath | 1,140 Sq. Ft. | 15' x 76'

    View detailsDesign home
    The clarke 16762c floor plan home features

    The clarke 16762c hero, elevation, and exterior home features

    The Clarke 16762C

    2 Bed | 2 Bath | 1,150 Sq. Ft. | 16' x 76'

    View detailsDesign home
    Mander 28443b floor plan home features

    Mander 28443b floor plan home features

    Mander 28443B

    3 Bed | 2 Bath | 1,173 Sq. Ft. | 28' x 44'

    View detailsDesign home
    Mei floor plan home features

    Mei floor plan home features

    Mei

    3 Bed | 2 Bath | 1,178 Sq. Ft. | 15' x 76'

    View detailsDesign home
    Oxford floor plan home features

    Oxford floor plan home features

    Oxford

    3 Bed | 2 Bath | 1,178 Sq. Ft. | 15' x 76'

    View detailsDesign home
    Helix 16763n floor plan home features

    Helix 16763n hero, elevation, and exterior home features

    Helix 16763N

    3 Bed | 2 Bath | 1,178 Sq. Ft. | 16' x 76'

    View detailsDesign home
    Iron ranch 16763a floor plan home features

    Iron ranch 16763a floor plan home features

    Iron Ranch 16763A

    3 Bed | 2 Bath | 1,178 Sq. Ft. | 16' x 76'

    View detailsDesign home
    Swagger 16763a floor plan home features

    Swagger 16763a floor plan home features

    Swagger 16763A

    3 Bed | 2 Bath | 1,178 Sq. Ft. | 16' x 76'

    View detailsDesign home
    Huff floor plan home features

    Huff floor plan home features

    Huff

    3 Bed | 2 Bath | 1,180 Sq. Ft. | 16' x 78'

    View detailsDesign home
    General 16763a floor plan home features

    General 16763a floor plan home features

    General 16763A

    3 Bed | 2 Bath | 1,190 Sq. Ft. | 16' x 76'

    View detailsDesign home
    Levy 28482a floor plan home features

    Levy 28482a hero, elevation, and exterior home features

    Levy 28482A

    2 Bed | 2 Bath | 1,200 Sq. Ft. | 26' 8" x 42' 8"

    View detailsDesign home
    Hialeah 24 24522a floor plan home features

    Hialeah 24 24522a floor plan home features

    Hialeah 24 24522A

    2 Bed | 2 Bath | 1,213 Sq. Ft. | 23' 4" x 52'

    View detailsDesign home
    Cottage farmhouse 24 24522d floor plan home features

    Cottage farmhouse 24 24522d hero, elevation, and exterior home features

    Cottage Farmhouse 24 24522D

    2 Bed | 2 Bath | 1,216 Sq. Ft. | 23' 4" x 52'

    View detailsDesign home
    Logan 24522a floor plan home features

    Logan 24522a floor plan home features

    Logan 24522A

    2 Bed | 2 Bath | 1,217 Sq. Ft. | 23' 4" x 52'

    View detailsDesign home
    Buena vista ii 28482b floor plan home features

    Buena vista ii 28482b floor plan home features

    Buena Vista II 28482B

    2 Bed | 2 Bath | 1,266 Sq. Ft. | 26' 8" x 48'

    View detailsDesign home
    Evergreen 28 28482f floor plan home features

    Evergreen 28 28482f floor plan home features

    Evergreen 28 28482F

    2 Bed | 2 Bath | 1,280 Sq. Ft. | 26' 8" x 48'

    View detailsDesign home
    Imperial 28482c floor plan home features

    Imperial 28482c floor plan home features

    Imperial 28482C

    2 Bed | 2 Bath | 1,280 Sq. Ft. | 26' 8" x 48'

    View detailsDesign home
    Blake 28482b floor plan home features

    Blake 28482b floor plan home features

    Blake 28482B

    2 Bed | 2 Bath | 1,280 Sq. Ft. | 26' 8" x 48'

    View detailsDesign home
    Luca ii 28482a floor plan home features

    Luca ii 28482a floor plan home features

    Luca II 28482A

    2 Bed | 2 Bath | 1,280 Sq. Ft. | 26' 8" x 48'

    View detailsDesign home
    Craft select 28482a floor plan home features

    Craft select 28482a floor plan home features

    Craft Select 28482A

    2 Bed | 2 Bath | 1,286 Sq. Ft. | 28' x 48'

    View detailsDesign home
    Tidewater floor plan home features

    Tidewater floor plan home features

    Tidewater

    2 Bed | 2 Bath | 1,296 Sq. Ft. | 24' x 54'

    View detailsDesign home
    Prairie floor plan home features

    Prairie floor plan home features

    Prairie

    2 Bed | 2 Bath | 1,296 Sq. Ft. | 24' x 54'

    View detailsDesign home
    Ivy floor plan home features

    Ivy floor plan home features

    Ivy

    2 Bed | 2 Bath | 1,296 Sq. Ft. | 24' x 54'

    View detailsDesign home
    Homewood floor plan home features

    Homewood floor plan home features

    Homewood

    2 Bed | 2 Bath | 1,296 Sq. Ft. | 24' x 54'

    View detailsDesign home
    Lauren 24562a floor plan home features

    Lauren 24562a floor plan home features

    Lauren 24562A

    2 Bed | 2 Bath | 1,306 Sq. Ft. | 23' 4" x 56'

    View detailsDesign home
    Baer 24562b floor plan home features

    Baer 24562b floor plan home features

    Baer 24562B

    2 Bed | 2 Bath | 1,307 Sq. Ft. | 23' 4" x 56'

    View detailsDesign home
    Riece 28562d floor plan home features

    Riece 28562d floor plan home features

    Riece 28562D

    2 Bed | 2 Bath | 1,333 Sq. Ft. | 26' 8" x 52'

    View detailsDesign home
    Buena vista iii 28522b floor plan home features

    Buena vista iii 28522b floor plan home features

    Buena Vista III 28522B

    2 Bed | 2 Bath | 1,364 Sq. Ft. | 26' 8" x 52'

    View detailsDesign home
    Hialeah 28 28522a floor plan home features

    Hialeah 28 28522a floor plan home features

    Hialeah 28 28522A

    2 Bed | 2 Bath | 1,386 Sq. Ft. | 26' 8" x 52'

    View detailsDesign home
    Ryan 28522b floor plan home features

    Ryan 28522b floor plan home features

    Ryan 28522B

    2 Bed | 2 Bath | 1,386 Sq. Ft. | 26' 8" x 52'

    View detailsDesign home
    Summer breeze iv 28522d floor plan home features

    Summer breeze iv 28522d hero, elevation, and exterior home features

    Summer Breeze IV 28522D

    2 Bed | 2 Bath | 1,387 Sq. Ft. | 26' 8" x 52'

    View detailsDesign home
    Kinsley 28522f floor plan home features

    Kinsley 28522f floor plan home features

    Kinsley 28522F

    2 Bed | 2 Bath | 1,387 Sq. Ft. | 26' 8" x 52'

    View detailsDesign home
    Logan ii 28522c floor plan home features

    Logan ii 28522c floor plan home features

    Logan II 28522C

    2 Bed | 2 Bath | 1,387 Sq. Ft. | 26' 8" x 52'

    View detailsDesign home
    Jenkins 28522a floor plan home features

    Jenkins 28522a hero, elevation, and exterior home features

    Jenkins 28522A

    2 Bed | 2 Bath | 1,393 Sq. Ft. | 26' 8" x 52'

    View detailsDesign home
    Alexa 28522a floor plan home features

    Alexa 28522a hero, elevation, and exterior home features

    Alexa 28522A

    2 Bed | 2 Bath | 1,394 Sq. Ft. | 26' 8" x 52'

    View detailsDesign home
    Cottage farmhouse 28522j floor plan home features

    Cottage farmhouse 28522j hero, elevation, and exterior home features

    Cottage Farmhouse 28522J

    2 Bed | 2 Bath | 1,394 Sq. Ft. | 26' 8" x 44'

    View detailsDesign home
    Summer breeze 28562b floor plan home features

    Summer breeze 28562b floor plan home features

    Summer Breeze 28562B

    2 Bed | 2 Bath | 1,440 Sq. Ft. | 30' x 48'

    View detailsDesign home
    Summer palm 28552a floor plan home features

    Summer palm 28552a floor plan home features

    Summer Palm 28552A

    2 Bed | 2 Bath | 1,474 Sq. Ft. | 26' 8" x 55'

    View detailsDesign home
    Tidewater floor plan home features

    Tidewater floor plan home features

    Tidewater

    2 Bed | 2 Bath | 1,475 Sq. Ft. | 27' 4" x 54'

    View detailsDesign home
    Prairie floor plan home features

    Prairie floor plan home features

    Prairie

    2 Bed | 2 Bath | 1,475 Sq. Ft. | 27' 4" x 54'

    View detailsDesign home
    Ivy floor plan home features

    Ivy floor plan home features

    Ivy

    2 Bed | 2 Bath | 1,475 Sq. Ft. | 27' 4" x 54'

    View detailsDesign home
    Homewood floor plan home features

    Homewood floor plan home features

    Homewood

    2 Bed | 2 Bath | 1,475 Sq. Ft. | 27' 4" x 54'

    View detailsDesign home
    Vero iv 30592a floor plan home features

    Vero iv 30592a hero, elevation, and exterior home features

    Vero IV 30592A

    2 Bed | 2 Bath | 1,485 Sq. Ft. | 30' x 59'

    View detailsDesign home
    Brooks 28562b floor plan home features

    Brooks 28562b floor plan home features

    Brooks 28562B

    2 Bed | 2 Bath | 1,493 Sq. Ft. | 26' 8" x 56'

    View detailsDesign home
    Pierce 28562a floor plan home features

    Pierce 28562a hero, elevation, and exterior home features

    Pierce 28562A

    2 Bed | 2 Bath | 1,494 Sq. Ft. | 26' 8" x 56'

    View detailsDesign home
    Springhaven 28562a floor plan home features

    Springhaven 28562a floor plan home features

    Springhaven 28562A

    2 Bed | 2 Bath | 1,494 Sq. Ft. | 26' 8" x 56'

    View detailsDesign home
    Carriage farmhouse 28562k floor plan home features

    Carriage farmhouse 28562k hero, elevation, and exterior home features

    Carriage Farmhouse 28562K

    2 Bed | 2 Bath | 1,500 Sq. Ft. | 26' 8" x 56'

    View detailsDesign home
    Lailani 28562c floor plan home features

    Lailani 28562c floor plan home features

    Lailani 28562C

    2 Bed | 2 Bath | 1,568 Sq. Ft. | 26' 8" x 56'

    View detailsDesign home
    Colby 28602a floor plan home features

    Colby 28602a floor plan home features

    Colby 28602A

    2 Bed | 2 Bath | 1,600 Sq. Ft. | 26' 8" x 60'

    View detailsDesign home
    Chase 40402a floor plan home features

    Chase 40402a floor plan home features

    Chase 40402A

    2 Bed | 2 Bath | 1,600 Sq. Ft. | 40' x 40'

    View detailsDesign home
    Vero v 30642a floor plan home features

    Vero v 30642a floor plan home features

    Vero V 30642A

    2 Bed | 2 Bath | 1,620 Sq. Ft. | 30' x 64'

    View detailsDesign home
    Hudson 28642a floor plan home features

    Hudson 28642a floor plan home features

    Hudson 28642A

    2 Bed | 2 Bath | 1,706 Sq. Ft. | 26' 8" x 64'

    View detailsDesign home
    Chase ii 40442a floor plan home features

    Chase ii 40442a interior and hero home features

    Chase II 40442A

    2 Bed | 2 Bath | 1,760 Sq. Ft. | 40' x 44'

    View detailsDesign home
    Jalynn 28662a floor plan home features

    Jalynn 28662a floor plan home features

    Jalynn 28662A

    2 Bed | 2 Bath | 1,760 Sq. Ft. | 26' 8" x 66'

    View detailsDesign home
    Flagler 30602a floor plan home features

    Flagler 30602a floor plan home features

    Flagler 30602A

    2 Bed | 2 Bath | 1,800 Sq. Ft. | 30' x 60'

    View detailsDesign home
    Daisy floor plan home features

    Daisy floor plan home features

    Daisy

    3 Bed | 2 Bath | 1,240 Sq. Ft. | 16' x 80'

    View detailsDesign home
    Lakeview floor plan home features

    Lakeview floor plan home features

    Lakeview

    3 Bed | 2 Bath | 1,240 Sq. Ft. | 15' 6" x 80'

    View detailsDesign home
    Robertson floor plan home features

    Robertson floor plan home features

    Robertson

    3 Bed | 2 Bath | 1,240 Sq. Ft. | 15' 6" x 80'

    View detailsDesign home
    Blane 24563a floor plan home features

    Blane 24563a floor plan home features

    Blane 24563A

    3 Bed | 2 Bath | 1,260 Sq. Ft. | 23' 4" x 56'

    View detailsDesign home
    The pinnacle 28483p floor plan home features

    The pinnacle 28483p hero, elevation, and exterior home features

    The Pinnacle 28483P

    3 Bed | 2 Bath | 1,264 Sq. Ft. | 28' x 48'

    View detailsDesign home
    The summit 28483a floor plan home features

    The summit 28483a hero, elevation, and exterior home features

    The Summit 28483A

    3 Bed | 2 Bath | 1,264 Sq. Ft. | 28' x 48'

    View detailsDesign home
    The summit 28483b floor plan home features

    The summit 28483b hero, elevation, and exterior home features

    The Summit 28483B

    3 Bed | 2 Bath | 1,264 Sq. Ft. | 28' x 48'

    View detailsDesign home
    Vegas 28483a floor plan home features

    Vegas 28483a floor plan home features

    Vegas 28483A

    3 Bed | 2 Bath | 1,280 Sq. Ft. | 26' 8" x 48'

    View detailsDesign home
    Craft select 28483a floor plan home features

    Craft select 28483a floor plan home features

    Craft Select 28483A

    3 Bed | 2 Bath | 1,280 Sq. Ft. | 26' 8" x 48'

    View detailsDesign home
    Edge 28483a floor plan home features

    Edge 28483a floor plan home features

    Edge 28483A

    3 Bed | 2 Bath | 1,280 Sq. Ft. | 28' x 48'

    View detailsDesign home
    Terry 28483a floor plan home features

    Terry 28483a floor plan home features

    Terry 28483A

    3 Bed | 2 Bath | 1,280 Sq. Ft. | 28' x 48'

    View detailsDesign home
    Bailey 28483a floor plan home features

    Bailey 28483a floor plan home features

    Bailey 28483A

    3 Bed | 2 Bath | 1,280 Sq. Ft. | 26' 8" x 48'

    View detailsDesign home
    The summit 24563a floor plan home features

    The summit 24563a hero, elevation, and exterior home features

    The Summit 24563A

    3 Bed | 2 Bath | 1,306 Sq. Ft. | 24' x 56'

    View detailsDesign home
    The summit 24563u floor plan home features

    The summit 24563u hero, elevation, and exterior home features

    The Summit 24563U

    3 Bed | 2 Bath | 1,306 Sq. Ft. | 24' x 56'

    View detailsDesign home
    Nano 24563a floor plan home features

    Nano 24563a floor plan home features

    Nano 24563A

    3 Bed | 2 Bath | 1,306 Sq. Ft. | 23' 4" x 56'

    View detailsDesign home
    Sanibell ii 24563a floor plan home features

    Sanibell ii 24563a floor plan home features

    Sanibell II 24563A

    3 Bed | 2 Bath | 1,310 Sq. Ft. | 23' 4" x 56'

    View detailsDesign home
    Ventura iv 30442a floor plan home features

    Ventura iv 30442a floor plan home features

    Ventura IV 30442A

    3 Bed | 2 Bath | 1,311 Sq. Ft. | 30' x 44'

    View detailsDesign home
    Warren floor plan home features

    Warren floor plan home features

    Warren

    3 Bed | 2 Bath | 1,312 Sq. Ft. | 27' x 48'

    View detailsDesign home
    St. augustine 28482a floor plan home features

    St. augustine 28482a hero, elevation, and exterior home features

    St. Augustine 28482A

    3 Bed | 2 Bath | 1,344 Sq. Ft. | 28' x 48'

    View detailsDesign home
    The summit 28523a floor plan home features

    The summit 28523a hero, elevation, and exterior home features

    The Summit 28523A

    3 Bed | 2 Bath | 1,369 Sq. Ft. | 28' x 52'

    View detailsDesign home
    Edgewater 28523g floor plan home features

    Edgewater 28523g floor plan home features

    Edgewater 28523G

    3 Bed | 2 Bath | 1,386 Sq. Ft. | 26' 8" x 52'

    View detailsDesign home
    Hubert 28523a floor plan home features

    Hubert 28523a floor plan home features

    Hubert 28523A

    3 Bed | 2 Bath | 1,387 Sq. Ft. | 26' 8" x 52'

    View detailsDesign home
    Pebble beach 28523d floor plan home features

    Pebble beach 28523d floor plan home features

    Pebble Beach 28523D

    3 Bed | 2 Bath | 1,387 Sq. Ft. | 26' 8" x 52'

    View detailsDesign home
    Cumberland ii 28523a floor plan home features

    Cumberland ii 28523a hero, elevation, and exterior home features

    Cumberland II 28523A

    3 Bed | 2 Bath | 1,387 Sq. Ft. | 26' 8" x 52'

    View detailsDesign home
    Bermuda 28523a floor plan home features

    Bermuda 28523a floor plan home features

    Bermuda 28523A

    3 Bed | 2 Bath | 1,387 Sq. Ft. | 28' x 52'

    View detailsDesign home
    Rye 28523b floor plan home features

    Rye 28523b floor plan home features

    Rye 28523B

    3 Bed | 2 Bath | 1,387 Sq. Ft. | 28' x 52'

    View detailsDesign home
    Bannister 28523c floor plan home features

    Bannister 28523c floor plan home features

    Bannister 28523C

    3 Bed | 2 Bath | 1,387 Sq. Ft. | 28' x 52'

    View detailsDesign home
    Paxton 28523a floor plan home features

    Paxton 28523a hero, elevation, and exterior home features

    Paxton 28523A

    3 Bed | 2 Bath | 1,394 Sq. Ft. | 26' 8" x 52'

    View detailsDesign home
    Ellistown floor plan home features

    Ellistown floor plan home features

    Ellistown

    3 Bed | 2 Bath | 1,427 Sq. Ft. | 30' x 50'

    View detailsDesign home
    Homewood floor plan home features

    Homewood floor plan home features

    Homewood

    3 Bed | 2 Bath | 1,440 Sq. Ft. | 24' x 60'

    View detailsDesign home
    Ivy floor plan home features

    Ivy floor plan home features

    Ivy

    3 Bed | 2 Bath | 1,440 Sq. Ft. | 24' x 60'

    View detailsDesign home
    Prairie floor plan home features

    Prairie floor plan home features

    Prairie

    3 Bed | 2 Bath | 1,440 Sq. Ft. | 24' x 60'

    View detailsDesign home
    Tidewater floor plan home features

    Tidewater floor plan home features

    Tidewater

    3 Bed | 2 Bath | 1,440 Sq. Ft. | 24' x 60'

    View detailsDesign home
    Cavco select 30483a floor plan home features

    Cavco select 30483a floor plan home features

    Cavco Select 30483A

    3 Bed | 2 Bath | 1,440 Sq. Ft. | 30' x 48'

    View detailsDesign home
    Ventura ii 30483b floor plan home features

    Ventura ii 30483b floor plan home features

    Ventura II 30483B

    3 Bed | 2 Bath | 1,440 Sq. Ft. | 30' x 48'

    View detailsDesign home
    Ventura vi 30483c floor plan home features

    Ventura vi 30483c hero, elevation, and exterior home features

    Ventura VI 30483C

    3 Bed | 2 Bath | 1,440 Sq. Ft. | 30' x 48'

    View detailsDesign home
    Craft select 28523a floor plan home features

    Craft select 28523a floor plan home features

    Craft Select 28523A

    3 Bed | 2 Bath | 1,456 Sq. Ft. | 26' 8" x 52'

    View detailsDesign home
    The summit 28563b floor plan home features

    The summit 28563b hero, elevation, and exterior home features

    The Summit 28563B

    3 Bed | 2 Bath | 1,474 Sq. Ft. | 24' x 56'

    View detailsDesign home
    Iron ranch 28563a floor plan home features

    Iron ranch 28563a hero, elevation, and exterior home features

    Iron Ranch 28563A

    3 Bed | 2 Bath | 1,493 Sq. Ft. | 28' x 56'

    View detailsDesign home
    Maverick 28563a floor plan home features

    Maverick 28563a kitchen and hero home features

    Maverick 28563A

    3 Bed | 2 Bath | 1,493 Sq. Ft. | 28' x 56'

    View detailsDesign home
    Craft select 28563a floor plan home features

    Craft select 28563a floor plan home features

    Craft Select 28563A

    3 Bed | 2 Bath | 1,493 Sq. Ft. | 26' 8" x 56'

    View detailsDesign home
    Kash 28563a floor plan home features

    Kash 28563a floor plan home features

    Kash 28563A

    3 Bed | 2 Bath | 1,494 Sq. Ft. | 26' 8" x 56'

    View detailsDesign home
    Hasson 28563a floor plan home features

    Hasson 28563a floor plan home features

    Hasson 28563A

    3 Bed | 2 Bath | 1,494 Sq. Ft. | 26' 8" x 56'

    View detailsDesign home
    Camron 28563f floor plan home features

    Camron 28563f hero, elevation, and exterior home features

    Camron 28563F

    3 Bed | 2 Bath | 1,494 Sq. Ft. | 28' x 56'

    View detailsDesign home
    Craft select 28563b floor plan home features

    Craft select 28563b floor plan home features

    Craft Select 28563B

    3 Bed | 2 Bath | 1,500 Sq. Ft. | 26' 8" x 56'

    View detailsDesign home
    The pinnacle 28623a hero, elevation, and exterior home features

    The Pinnacle 28623A

    3 Bed | 2 Bath | 1,503 Sq. Ft. | 28' x 62'

    View detailsDesign home
    Ariya 30482a floor plan home features

    Ariya 30482a floor plan home features

    Ariya 30482A

    3 Bed | 2 Bath | 1,560 Sq. Ft. | 30' x 48'

    View detailsDesign home
    Quinn 30523a floor plan home features

    Quinn 30523a hero, elevation, and exterior home features

    Quinn 30523A

    3 Bed | 2 Bath | 1,560 Sq. Ft. | 30' x 52'

    View detailsDesign home
    St. martin ii 30523b floor plan home features

    St. martin ii 30523b interior and hero home features

    St. Martin II 30523B

    3 Bed | 2 Bath | 1,560 Sq. Ft. | 30' x 52'

    View detailsDesign home
    Atmos 28603n floor plan home features

    Atmos 28603n hero and kitchen home features

    Atmos 28603N

    3 Bed | 2 Bath | 1,560 Sq. Ft. | 28' x 60'

    View detailsDesign home
    Paxton 30523b floor plan home features

    Paxton 30523b floor plan home features

    Paxton 30523B

    3 Bed | 2 Bath | 1,560 Sq. Ft. | 26' 8" x 52'

    View detailsDesign home
    Vivid 28603n floor plan home features

    Vivid 28603n hero and interior home features

    Vivid 28603N

    3 Bed | 2 Bath | 1,600 Sq. Ft. | 28' x 60'

    View detailsDesign home
    Ellenton 28603a floor plan home features

    Ellenton 28603a floor plan home features

    Ellenton 28603A

    3 Bed | 2 Bath | 1,600 Sq. Ft. | 26' 8" x 60'

    View detailsDesign home
    Lifestyle 28603a floor plan home features

    Lifestyle 28603a floor plan home features

    Lifestyle 28603A

    3 Bed | 2 Bath | 1,600 Sq. Ft. | 28' x 60'

    View detailsDesign home
    Ashley 28603a floor plan home features

    Ashley 28603a floor plan home features

    Ashley 28603A

    3 Bed | 2 Bath | 1,600 Sq. Ft. | 26' 8" x 60'

    View detailsDesign home
    Homewood floor plan home features

    Homewood floor plan home features

    Homewood

    3 Bed | 2 Bath | 1,643 Sq. Ft. | 27' 4" x 60'

    View detailsDesign home
    Homewood floor plan home features

    Homewood floor plan home features

    Homewood

    3 Bed | 2 Bath | 1,643 Sq. Ft. | 27' 4" x 60'

    View detailsDesign home
    Ivy floor plan home features

    Ivy floor plan home features

    Ivy

    3 Bed | 2 Bath | 1,643 Sq. Ft. | 27' 4" x 60'

    View detailsDesign home
    Ivy floor plan home features

    Ivy floor plan home features

    Ivy

    3 Bed | 2 Bath | 1,643 Sq. Ft. | 27' 4" x 60'

    View detailsDesign home
    Prairie floor plan home features

    Prairie floor plan home features

    Prairie

    3 Bed | 2 Bath | 1,643 Sq. Ft. | 27' 4" x 60'

    View detailsDesign home
    Prairie floor plan home features

    Prairie floor plan home features

    Prairie

    3 Bed | 2 Bath | 1,643 Sq. Ft. | 27' 4" x 60'

    View detailsDesign home
    Tidewater floor plan home features

    Tidewater floor plan home features

    Tidewater

    3 Bed | 2 Bath | 1,643 Sq. Ft. | 27' 4" x 60'

    View detailsDesign home
    Tidewater floor plan home features

    Tidewater floor plan home features

    Tidewater

    3 Bed | 2 Bath | 1,643 Sq. Ft. | 27' 4" x 60'

    View detailsDesign home
    Hunt 32563a floor plan home features

    Hunt 32563a floor plan home features

    Hunt 32563A

    3 Bed | 2 Bath | 1,661 Sq. Ft. | 32' x 56'

    View detailsDesign home
    Shelton 32563f floor plan home features

    Shelton 32563f floor plan home features

    Shelton 32563F

    3 Bed | 2 Bath | 1,662 Sq. Ft. | 32' x 56'

    View detailsDesign home
    Coppitt key 30563b floor plan home features

    Coppitt key 30563b floor plan home features

    Coppitt Key 30563B

    3 Bed | 2 Bath | 1,680 Sq. Ft. | 30' x 56'

    View detailsDesign home
    Haven bay 30563c floor plan home features

    Haven bay 30563c floor plan home features

    Haven Bay 30563C

    3 Bed | 2 Bath | 1,680 Sq. Ft. | 30' x 56'

    View detailsDesign home
    Cavco select 30563a floor plan home features

    Cavco select 30563a floor plan home features

    Cavco Select 30563A

    3 Bed | 2 Bath | 1,680 Sq. Ft. | 30' x 56'

    View detailsDesign home
    Craft select 28603a floor plan home features

    Craft select 28603a floor plan home features

    Craft Select 28603A

    3 Bed | 2 Bath | 1,680 Sq. Ft. | 26' 8" x 60'

    View detailsDesign home
    The summit 28643b floor plan home features

    The summit 28643b hero, exterior, and elevation home features

    The Summit 28643B

    3 Bed | 2 Bath | 1,685 Sq. Ft. | 28' x 64'

    View detailsDesign home
    Goose 28643a floor plan home features

    Goose 28643a hero, elevation, and exterior home features

    Goose 28643A

    3 Bed | 2 Bath | 1,706 Sq. Ft. | 28' x 64'

    View detailsDesign home
    Brooklyn 28643a floor plan home features

    Brooklyn 28643a floor plan home features

    Brooklyn 28643A

    3 Bed | 2 Bath | 1,706 Sq. Ft. | 26' 8" x 64'

    View detailsDesign home
    Gulf 32583a floor plan home features

    Gulf 32583a floor plan home features

    Gulf 32583A

    3 Bed | 2 Bath | 1,720 Sq. Ft. | 32' x 58'

    View detailsDesign home
    Ace floor plan home features

    Ace floor plan home features

    Ace

    3 Bed | 2 Bath | 1,740 Sq. Ft. | 32' x 62'

    View detailsDesign home
    Riley floor plan home features

    Riley floor plan home features

    Riley

    3 Bed | 2 Bath | 1,740 Sq. Ft. | 30' x 58'

    View detailsDesign home
    Anderson 32603b floor plan home features

    Anderson 32603b hero, elevation, and exterior home features

    Anderson 32603B

    3 Bed | 2 Bath | 1,780 Sq. Ft. | 32' x 60'

    View detailsDesign home
    Isidro 32603c floor plan home features

    Isidro 32603c hero, elevation, and exterior home features

    Isidro 32603C

    3 Bed | 2 Bath | 1,780 Sq. Ft. | 32' x 60'

    View detailsDesign home
    Milligan 32603f floor plan home features

    Milligan 32603f floor plan home features

    Milligan 32603F

    3 Bed | 2 Bath | 1,780 Sq. Ft. | 32' x 60'

    View detailsDesign home
    Independence floor plan home features

    Independence floor plan home features

    Independence

    3 Bed | 2 Bath | 1,800 Sq. Ft. | 30' x 60'

    View detailsDesign home
    Roosevelt floor plan home features

    Roosevelt floor plan home features

    Roosevelt

    3 Bed | 2 Bath | 1,800 Sq. Ft. | 30' x 60'

    View detailsDesign home
    The jesslyn floor plan home features

    The jesslyn floor plan home features

    The Jesslyn

    3 Bed | 2 Bath | 1,800 Sq. Ft. | 30' x 60'

    View detailsDesign home
    Mckenna 30603b floor plan home features

    Mckenna 30603b hero, elevation, and exterior home features

    McKenna 30603B

    3 Bed | 2 Bath | 1,800 Sq. Ft. | 30' x 60'

    View detailsDesign home
    Kennedy ii 30603d floor plan home features

    Kennedy ii 30603d hero, elevation, and exterior home features

    Kennedy II 30603D

    3 Bed | 2 Bath | 1,800 Sq. Ft. | 30' x 60'

    View detailsDesign home
    Malibu 30603b floor plan home features

    Malibu 30603b hero, elevation, and exterior home features

    Malibu 30603B

    3 Bed | 2 Bath | 1,800 Sq. Ft. | 30' x 60'

    View detailsDesign home
    Gulf 32663a floor plan home features

    Gulf 32663a floor plan home features

    Gulf 32663A

    3 Bed | 2 Bath | 1,806 Sq. Ft. | 32' x 66'

    View detailsDesign home
    Davan 28683a floor plan home features

    Davan 28683a hero, elevation, and exterior home features

    Davan 28683A

    3 Bed | 2 Bath | 1,813 Sq. Ft. | 26' 8" x 68'

    View detailsDesign home
    Henley floor plan home features

    Henley floor plan home features

    Henley

    3 Bed | 2 Bath | 1,860 Sq. Ft. | 30' x 62'

    View detailsDesign home
    Foley 32643a floor plan home features

    Foley 32643a floor plan home features

    Foley 32643A

    3 Bed | 2 Bath | 1,898 Sq. Ft. | 32' x 64'

    View detailsDesign home
    Adams floor plan home features

    Adams floor plan home features

    Adams

    3 Bed | 2 Bath | 1,920 Sq. Ft. | 30' x 64'

    View detailsDesign home
    Lincoln floor plan home features

    Lincoln floor plan home features

    Lincoln

    3 Bed | 2 Bath | 1,920 Sq. Ft. | 30' x 64'

    View detailsDesign home
    Acadia floor plan home features

    Acadia floor plan home features

    Acadia

    3 Bed | 2 Bath | 1,920 Sq. Ft. | 32' x 64'

    View detailsDesign home
    Ashley floor plan home features

    Ashley floor plan home features

    Ashley

    3 Bed | 2 Bath | 1,920 Sq. Ft. | 30' x 64'

    View detailsDesign home
    Barbados iii 30643d floor plan home features

    Barbados iii 30643d hero, elevation, and exterior home features

    Barbados III 30643D

    3 Bed | 2 Bath | 1,920 Sq. Ft. | 30' x 64'

    View detailsDesign home
    Southern farmhouse 30643c floor plan home features

    Southern farmhouse 30643c hero, elevation, and exterior home features

    Southern Farmhouse 30643C

    3 Bed | 2 Bath | 1,920 Sq. Ft. | 30' x 64'

    View detailsDesign home
    Knox 30643a floor plan home features

    Knox 30643a floor plan home features

    Knox 30643A

    3 Bed | 2 Bath | 1,920 Sq. Ft. | 30' x 64'

    View detailsDesign home
    Reece 32663a hero, elevation, and exterior home features

    Reece 32663A

    3 Bed | 2 Bath | 1,958 Sq. Ft. | 32' x 66'

    View detailsDesign home
    Thomas 32663b floor plan home features

    Thomas 32663b hero, elevation, and exterior home features

    Thomas 32663B

    3 Bed | 2 Bath | 1,958 Sq. Ft. | 32' x 66'

    View detailsDesign home
    Timberview 32663e floor plan home features

    Timberview 32663e hero, elevation, and exterior home features

    Timberview 32663E

    3 Bed | 2 Bath | 1,958 Sq. Ft. | 32' x 66'

    View detailsDesign home
    Coach house floor plan home features

    Coach house floor plan home features

    Coach House

    3 Bed | 2 Bath | 1,980 Sq. Ft. | 30' x 66'

    View detailsDesign home
    Brady 28763a floor plan home features

    Brady 28763a floor plan home features

    Brady 28763A

    3 Bed | 2 Bath | 2,036 Sq. Ft. | 26' 8" x 76'

    View detailsDesign home
    The riverview floor plan home features

    The riverview floor plan home features

    The Riverview

    3 Bed | 2 Bath | 2,040 Sq. Ft. | 32' x 68'

    View detailsDesign home
    Walton floor plan home features

    Walton floor plan home features

    Walton

    3 Bed | 2 Bath | 2,040 Sq. Ft. | 30' x 68'

    View detailsDesign home
    Homewood floor plan home features

    Homewood floor plan home features

    Homewood

    3 Bed | 2 Bath | 2,040 Sq. Ft. | 30' x 68'

    View detailsDesign home
    Ivy floor plan home features

    Ivy floor plan home features

    Ivy

    3 Bed | 2 Bath | 2,040 Sq. Ft. | 30' x 68'

    View detailsDesign home
    Prairie floor plan home features

    Prairie floor plan home features

    Prairie

    3 Bed | 2 Bath | 2,040 Sq. Ft. | 30' x 68'

    View detailsDesign home
    Tidewater floor plan home features

    Tidewater floor plan home features

    Tidewater

    3 Bed | 2 Bath | 2,040 Sq. Ft. | 30' x 68'

    View detailsDesign home
    Pelican bay 30683a floor plan home features

    Pelican bay 30683a hero, elevation, and exterior home features

    Pelican Bay 30683A

    3 Bed | 2 Bath | 2,040 Sq. Ft. | 30' x 68'

    View detailsDesign home
    Homewood floor plan home features

    Homewood floor plan home features

    Homewood

    3 Bed | 2 Bath | 2,100 Sq. Ft. | 30' x 70'

    View detailsDesign home
    Ivy floor plan home features

    Ivy floor plan home features

    Ivy

    3 Bed | 2 Bath | 2,100 Sq. Ft. | 30' x 70'

    View detailsDesign home
    Prairie floor plan home features

    Prairie floor plan home features

    Prairie

    3 Bed | 2 Bath | 2,100 Sq. Ft. | 30' x 70'

    View detailsDesign home
    Tidewater floor plan home features

    Tidewater floor plan home features

    Tidewater

    3 Bed | 2 Bath | 2,100 Sq. Ft. | 30' x 70'

    View detailsDesign home
    Azalea i floor plan home features

    Azalea i floor plan home features

    Azalea I

    3 Bed | 2 Bath | 2,136 Sq. Ft. | 45' x 60'

    View detailsDesign home
    Alexander floor plan home features

    Alexander floor plan home features

    Alexander

    3 Bed | 2 Bath | 2,160 Sq. Ft. | 30' x 72'

    View detailsDesign home
    Nandina i floor plan home features

    Nandina i floor plan home features

    Nandina I

    3 Bed | 2 Bath | 2,227 Sq. Ft. | 45' x 58'

    View detailsDesign home
    Easton farmhouse 30683a floor plan home features

    Easton farmhouse 30683a hero, elevation, and exterior home features

    Easton Farmhouse 30683A

    3 Bed | 2 Bath | 2,240 Sq. Ft. | 30' x 68'

    View detailsDesign home
    The riverwalk floor plan home features

    The riverwalk floor plan home features

    The Riverwalk

    3 Bed | 2 Bath | 2,340 Sq. Ft. | 30' x 78'

    View detailsDesign home
    Lilly i floor plan home features

    Lilly i floor plan home features

    Lilly I

    3 Bed | 2 Bath | 2,394 Sq. Ft. | 42' x 64'

    View detailsDesign home
    La belle vi 40643b floor plan home features

    La belle vi 40643b hero, exterior, and elevation home features

    La Belle VI 40643B

    3 Bed | 2 Bath | 2,529 Sq. Ft. | 23' 4" x 44'

    View detailsDesign home
    The vayda kate floor plan home features

    The vayda kate floor plan home features

    The Vayda Kate

    3 Bed | 2 Bath | 2,790 Sq. Ft. | 45' x 62'

    View detailsDesign home

    Griffin 28564a floor plan home features

    Griffin 28564A

    4 Bed | 2 Bath | 1,494 Sq. Ft. | 28' x 56'

    View detailsDesign home
    The summit 24684a floor plan home features

    The summit 24684a hero, elevation, and exterior home features

    The Summit 24684A

    4 Bed | 2 Bath | 1,586 Sq. Ft. | 24' x 68'

    View detailsDesign home
    Admiral 28604a floor plan home features

    Admiral 28604a floor plan home features

    Admiral 28604A

    4 Bed | 2 Bath | 1,600 Sq. Ft. | 28' x 60'

    View detailsDesign home
    Nash 28604b floor plan home features

    Nash 28604b floor plan home features

    Nash 28604B

    4 Bed | 2 Bath | 1,600 Sq. Ft. | 28' x 60'

    View detailsDesign home
    Posey 28604a floor plan home features

    Posey 28604a floor plan home features

    Posey 28604A

    4 Bed | 2 Bath | 1,608 Sq. Ft. | 26' 8" x 60'

    View detailsDesign home
    Parrish 28644a floor plan home features

    Parrish 28644a floor plan home features

    Parrish 28644A

    4 Bed | 2 Bath | 1,707 Sq. Ft. | 26' 8" x 64'

    View detailsDesign home
    Piper 28644a floor plan home features

    Piper 28644a kitchen and hero home features

    Piper 28644A

    4 Bed | 2 Bath | 1,707 Sq. Ft. | 28' x 64'

    View detailsDesign home
    The summit 28684b floor plan home features

    The summit 28684b hero, elevation, and exterior home features

    The Summit 28684B

    4 Bed | 2 Bath | 1,790 Sq. Ft. | 28' x 68'

    View detailsDesign home
    Buncic 28684b floor plan home features

    Buncic 28684b hero, elevation, and exterior home features

    Buncic 28684B

    4 Bed | 2 Bath | 1,814 Sq. Ft. | 26' 8" x 68'

    View detailsDesign home
    Buncic ii 30684a floor plan home features

    Buncic ii 30684a hero, elevation, and exterior home features

    Buncic II 30684A

    4 Bed | 2 Bath | 1,814 Sq. Ft. | 30' x 68'

    View detailsDesign home
    Finley 28684a floor plan home features

    Finley 28684a hero and interior home features

    Finley 28684A

    4 Bed | 2 Bath | 1,814 Sq. Ft. | 25' 8" x 68'

    View detailsDesign home
    The pinnacle 28704c floor plan home features

    The pinnacle 28704c hero, elevation, and exterior home features

    The Pinnacle 28704C

    4 Bed | 2 Bath | 1,843 Sq. Ft. | 28' x 70'

    View detailsDesign home
    Iron ranch 28684a floor plan home features

    Iron ranch 28684a hero and kitchen home features

    Iron Ranch 28684A

    4 Bed | 2 Bath | 1,904 Sq. Ft. | 28' x 68'

    View detailsDesign home
    The perry 28764c floor plan home features

    The perry 28764c interior and hero home features

    The Perry 28764C

    4 Bed | 2 Bath | 1,919 Sq. Ft. | 28' x 76'

    View detailsDesign home
    Banning 28724a floor plan home features

    Banning 28724a floor plan home features

    Banning 28724A

    4 Bed | 3 Bath | 1,920 Sq. Ft. | 28' x 72'

    View detailsDesign home
    Kyle 28724a floor plan home features

    Kyle 28724a floor plan home features

    Kyle 28724A

    4 Bed | 2 Bath | 1,920 Sq. Ft. | 26' 8" x 72'

    View detailsDesign home
    Tony 32664a floor plan home features

    Tony 32664a floor plan home features

    Tony 32664A

    4 Bed | 2 Bath | 1,958 Sq. Ft. | 32' x 66'

    View detailsDesign home
    The grove floor plan home features

    The grove floor plan home features

    The Grove

    4 Bed | 2 Bath | 1,980 Sq. Ft. | 30' x 66'

    View detailsDesign home
    Isla ii 42484a floor plan home features

    Isla ii 42484a hero, elevation, and exterior home features

    Isla II 42484A

    4 Bed | 3 Bath | 1,991 Sq. Ft. | 41' 8" x 48'

    View detailsDesign home
    The summit 28764b floor plan home features

    The summit 28764b hero, elevation, and exterior home features

    The Summit 28764B

    4 Bed | 2 Bath | 2,001 Sq. Ft. | 28' x 76'

    View detailsDesign home
    The sebastian 32644d floor plan home features

    The sebastian 32644d hero and kitchen home features

    The Sebastian 32644D

    4 Bed | 2 Bath | 2,001 Sq. Ft. | 28' x 76'

    View detailsDesign home
    Ramon 32684a floor plan home features

    Ramon 32684a floor plan home features

    Ramon 32684A

    4 Bed | 2 Bath | 2,018 Sq. Ft. | 32' x 68'

    View detailsDesign home
    Kimbrel 28764a floor plan home features

    Kimbrel 28764a hero, elevation, and exterior home features

    Kimbrel 28764A

    4 Bed | 3 Bath | 2,026 Sq. Ft. | 28' x 76'

    View detailsDesign home
    Cavco select 30684a floor plan home features

    Cavco select 30684a floor plan home features

    Cavco Select 30684A

    4 Bed | 2 Bath | 2,040 Sq. Ft. | 30' x 68'

    View detailsDesign home
    Dalton 32724a floor plan home features

    Dalton 32724a floor plan home features

    Dalton 32724A

    4 Bed | 3 Bath | 2,136 Sq. Ft. | 32' x 72'

    View detailsDesign home
    The riverview floor plan home features

    The riverview floor plan home features

    The Riverview

    4 Bed | 2 Bath | 2,160 Sq. Ft. | 30' x 72'

    View detailsDesign home
    The shoreline floor plan home features

    The shoreline floor plan home features

    The Shoreline

    4 Bed | 2 Bath | 2,160 Sq. Ft. | 30' x 72'

    View detailsDesign home
     edge 32764b floor plan home features

     edge 32764b floor plan home features

    Edge 32764B

    4 Bed | 2 Bath | 2,254 Sq. Ft. | 32' x 76'

    View detailsDesign home
    Jones 32764b floor plan home features

    Jones 32764b hero, elevation, and exterior home features

    Jones 32764B

    4 Bed | 2 Bath | 2,254 Sq. Ft. | 32' x 76'

    View detailsDesign home
    Austin 32764p floor plan home features

    Austin 32764p floor plan home features

    Austin 32764P

    4 Bed | 3 Bath | 2,255 Sq. Ft. | 32' x 76'

    View detailsDesign home
    Boho 32764n floor plan home features

    Boho 32764n hero, elevation, and exterior home features

    Boho 32764N

    4 Bed | 2 Bath | 2,255 Sq. Ft. | 32' x 76'

    View detailsDesign home
    Dunn 32764e floor plan home features

    Dunn 32764e floor plan home features

    Dunn 32764E

    4 Bed | 2 Bath | 2,255 Sq. Ft. | 32' x 76'

    View detailsDesign home
    King 32764b floor plan home features

    King 32764b hero, elevation, and exterior home features

    King 32764B

    4 Bed | 2 Bath | 2,255 Sq. Ft. | 32' x 76'

    View detailsDesign home
    Rafael 32764j floor plan home features

    Rafael 32764j floor plan home features

    Rafael 32764J

    4 Bed | 2 Bath | 2,255 Sq. Ft. | 32' x 76'

    View detailsDesign home
    Pelican bay ii 30764b floor plan home features

    Pelican bay ii 30764b hero, elevation, and exterior home features

    Pelican Bay II 30764B

    4 Bed | 3 Bath | 2,262 Sq. Ft. | 30' x 76'

    View detailsDesign home
    Acadia floor plan home features

    Acadia floor plan home features

    Acadia

    4 Bed | 2 Bath | 2,280 Sq. Ft. | 30' x 76'

    View detailsDesign home
    Andrew floor plan home features

    Andrew floor plan home features

    Andrew

    4 Bed | 2 Bath | 2,280 Sq. Ft. | 30' x 76'

    View detailsDesign home
    The monroe floor plan home features

    The monroe floor plan home features

    The Monroe

    4 Bed | 2 Bath | 2,280 Sq. Ft. | 30' x 76'

    View detailsDesign home
    Lake charles floor plan home features

    Lake charles floor plan home features

    Lake Charles

    4 Bed | 2 Bath | 2,280 Sq. Ft. | 30' x 76'

    View detailsDesign home
    Webster floor plan home features

    Webster floor plan home features

    Webster

    4 Bed | 2 Bath | 2,280 Sq. Ft. | 30' x 76'

    View detailsDesign home
    Covington floor plan home features

    Covington floor plan home features

    Covington

    4 Bed | 3 Bath | 2,280 Sq. Ft. | 30' x 76'

    View detailsDesign home
    The kyleigh floor plan home features

    The kyleigh floor plan home features

    The Kyleigh

    4 Bed | 2 Bath | 2,280 Sq. Ft. | 32' x 76'

    View detailsDesign home
    The summit 32764p floor plan home features

    The summit 32764p hero, elevation, and exterior home features

    The Summit 32764P

    4 Bed | 2 Bath | 2,280 Sq. Ft. | 32' x 76'

    View detailsDesign home
    Gulf 32764a floor plan home features

    Gulf 32764a floor plan home features

    Gulf 32764A

    4 Bed | 3 Bath | 2,280 Sq. Ft. | 32' x 76'

    View detailsDesign home
    Craft select 30764a floor plan home features

    Craft select 30764a floor plan home features

    Craft Select 30764A

    4 Bed | 2 Bath | 2,280 Sq. Ft. | 30' x 76'

    View detailsDesign home
    Lauderdale floor plan home features

    Lauderdale floor plan home features

    Lauderdale

    4 Bed | 3 Bath | 2,340 Sq. Ft. | 30' x 78'

    View detailsDesign home
    Cedar lake floor plan home features

    Cedar lake floor plan home features

    Cedar Lake

    4 Bed | 2 Bath | 2,400 Sq. Ft. | 30' x 80'

    View detailsDesign home
    Woodland floor plan home features

    Woodland floor plan home features

    Woodland

    4 Bed | 3 Bath | 2,400 Sq. Ft. | 30' x 80'

    View detailsDesign home
    The piney branch floor plan home features

    The piney branch floor plan home features

    The Piney Branch

    4 Bed | 2 Bath | 2,400 Sq. Ft. | 30' x 80'

    View detailsDesign home
    Cypress bend floor plan home features

    Cypress bend floor plan home features

    Cypress Bend

    4 Bed | 2 Bath | 2,400 Sq. Ft. | 30' x 80'

    View detailsDesign home
    Lauderdale floor plan home features

    Lauderdale floor plan home features

    Lauderdale

    4 Bed | 2 Bath | 2,400 Sq. Ft. | 30' x 80'

    View detailsDesign home
    Calhoun floor plan home features

    Calhoun floor plan home features

    Calhoun

    4 Bed | 2.5 Bath | 2,400 Sq. Ft. | 30' x 80'

    View detailsDesign home
    Yellowstone floor plan home features

    Yellowstone floor plan home features

    Yellowstone

    4 Bed | 2 Bath | 2,400 Sq. Ft. | 30' x 80'

    View detailsDesign home
    The maggie floor plan home features

    The maggie floor plan home features

    The Maggie

    4 Bed | 2 Bath | 2,400 Sq. Ft. | 30' x 80'

    View detailsDesign home
    Jasmine ii floor plan home features

    Jasmine ii floor plan home features

    Jasmine II

    4 Bed | 2 Bath | 2,477 Sq. Ft. | 45' x 74'

    View detailsDesign home
    Nandina ii floor plan home features

    Nandina ii floor plan home features

    Nandina II

    4 Bed | 2 Bath | 2,547 Sq. Ft. | 45' x 80'

    View detailsDesign home
    Lilly ii floor plan home features

    Lilly ii floor plan home features

    Lilly II

    4 Bed | 2 Bath | 2,565 Sq. Ft. | 42' x 72'

    View detailsDesign home
    The iris floor plan home features

    The iris floor plan home features

    The Iris

    4 Bed | 3 Bath | 2,670 Sq. Ft. | 45' x 80'

    View detailsDesign home
    Jasmine i floor plan home features

    Jasmine i floor plan home features

    Jasmine I

    4 Bed | 2 Bath | 2,700 Sq. Ft. | 45' x 72'

    View detailsDesign home
    Tradewinds ii 40684c floor plan home features

    Tradewinds ii 40684c hero, elevation, and exterior home features

    Tradewinds II 40684C

    4 Bed | 3 Bath | 2,720 Sq. Ft. | 40' x 68'

    View detailsDesign home
    The lost creek floor plan home features

    The lost creek floor plan home features

    The Lost Creek

    4 Bed | 2.5 Bath | 2,850 Sq. Ft. | 45' x 80'

    View detailsDesign home
    Cypress lake i floor plan home features

    Cypress lake i floor plan home features

    Cypress Lake I

    4 Bed | 2.5 Bath | 2,900 Sq. Ft. | 45' x 72'

    View detailsDesign home
    Draper 40764a floor plan home features

    Draper 40764a hero, elevation, and exterior home features

    Draper 40764A

    4 Bed | 3 Bath | 3,040 Sq. Ft. | 40' x 76'

    View detailsDesign home
    Cypress lake ii floor plan home features

    Cypress lake ii floor plan home features

    Cypress Lake II

    4 Bed | 3.5 Bath | 3,095 Sq. Ft. | 45' x 74'

    View detailsDesign home
    Roberts 32685a floor plan home features

    Roberts 32685a floor plan home features

    Roberts 32685A

    5 Bed | 3 Bath | 2,018 Sq. Ft. | 32' x 68'

    View detailsDesign home
    Sparrow 32725a floor plan home features

    Sparrow 32725a hero, elevation, and exterior home features

    Sparrow 32725A

    5 Bed | 3 Bath | 2,136 Sq. Ft. | 32' x 72'

    View detailsDesign home
    Hawthorn floor plan home features

    Hawthorn floor plan home features

    Hawthorn

    5 Bed | 3 Bath | 2,280 Sq. Ft. | 30' x 76'

    View detailsDesign home
    Homestead 30765a floor plan home features

    Homestead 30765a floor plan home features

    Homestead 30765A

    5 Bed | 2 Bath | 2,280 Sq. Ft. | 30' x 76'

    View detailsDesign home
    Carlton 32765a floor plan home features

    Carlton 32765a floor plan home features

    Carlton 32765A

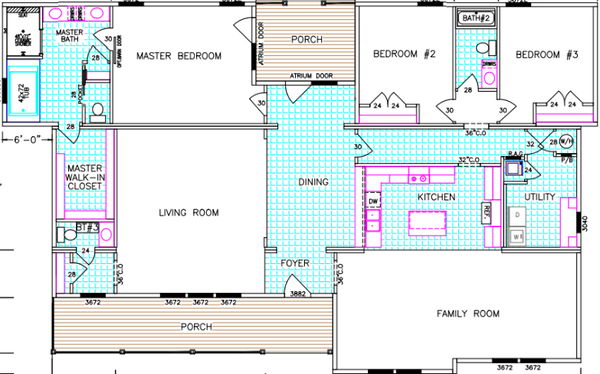
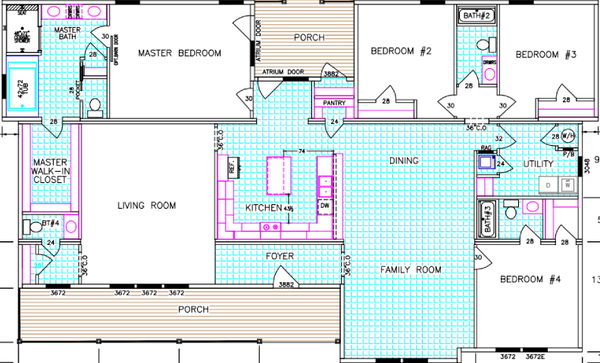

    5 Bed | 3 Bath | 2,280 Sq. Ft. | 32' x 76'

    View detailsDesign home