Homes | The Craft Select by Cavco Palm Harbor in Plant City | Brewton, AL
The Craft Select by Cavco Palm Harbor in Plant City
The Craft Select by Cavco Palm Harbor in Plant City
$164,000 $152,000 Continue
3 bedrooms
2 full bathrooms
1,680 sq. ft.
26' 8" x 60'
Inventory model
Craft Select standard features
Exterior
Wind Zone II Construction 6" Centerline Walls with CFC Centerline Seal 2″×8″ Floor Joists 24" on Center 2" x 6" Exterior Walls 24" Center 3/4" Tongue & Groove OSB Floors - Nailed ThermoPly Structural Sheathing Wrap Ring Shank Nailed Roof Decking 25-Yr. Algae Resistant Shingles-NailedSpecifications Weatherwatch Waterproof Leak Barrier at Eaves & Valleys Cobra Ridge Venting System 8' Flat Ceiling Throughout Energy Star Certified w/ R-38 Roof; R-13 Wall; R-22 Floor Insulation Included as Special Promotion Vinyl Lap Siding - Double 4 Profile - Nailed w/ White Corners Taber's Place | Brewton, AL
Manufactured and mobile homes for sale at Taber's Place in Brewton, AL, serving Escambia County. Browse floor plans, specials and financing options.
Get started with Taber's Place | Brewton, AL
Find, design, and order your next home in a few clicks.
Sign up
Floor Plan Price includes delivery, setup, trim out, skirting, stairs, and HVAC
Walk through this home in person
Property map Enter your address or APN/TMS to check if this home fits on your property
Vinyl Door & Window Trim - Street Side Only
36" Fiberglas Inswing Front Door w/ 6-Lite Window & Black Lever Handle
Deadbolt Lock
Outswing Cottage Rear Door w/ Black Lever Handle
Pex Water Lines System
Shut Off Valves Sinks & Toilets
Recessed Dormer Over Front Door w/ Vertical Vinyl Accent - Doublewides only
Sealed Air Distribution System & Return Air
Mighty Man Door & Window Construction
Low E, Insulated Glass Vinyl Windows
Wind Zone II Construction 6" Centerline Walls with CFC Centerline Seal 2″×8″ Floor Joists 24" on Center 2" x 6" Exterior Walls 24" Center 3/4" Tongue & Groove OSB Floors - Nailed ThermoPly Structural Sheathing Wrap Ring Shank Nailed Roof Decking 25-Yr. Algae Resistant Shingles-NailedSpecifications Weatherwatch Waterproof Leak Barrier at Eaves & Valleys Cobra Ridge Venting System 8' Flat Ceiling Throughout Energy Star Certified w/ R-38 Roof; R-13 Wall; R-22 Floor
Insulation Included as Special Promotion Vinyl Lap Siding - Double 4 Profile - Nailed w/ White Corners Vinyl Door & Window Trim - Street Side Only 36" Fiberglas Inswing Front Door w/ 6-Lite Window & Black Lever Handle Deadbolt Lock Outswing Cottage Rear Door w/ Black Lever Handle Pex Water Lines System Shut Off Valves Sinks & Toilets Recessed Dormer Over Front Door w/ Vertical Vinyl Accent - Doublewides only Sealed Air Distribution System & Return Air Mighty Man Door & Window Construction Low E, Insulated Glass Vinyl Windows Interior
Residential DuraCoat Ceiling Drywall Throughout with Painted Battens Premium Interior Latex Paint Luxury Linoleum Floors Throughout Paneled Interior Doors w/ Mortised Hinges Vented Dust-Free Closet Shelving Accent Feature Wall w/ Signature Board/Bath Flat Baseboard, Cove, Door and Window Trim Throughout Including Closets & Pantries Shaker Style Cabinet Doors Black Hardware All Cabinets 3/4" Cabinet Styles 42" Overhead Cabinets in Kitchen To Ceiling w/ Two Adjustable ShelvesBaths
Residential DuraCoat Ceiling Drywall Throughout with Painted Battens Premium Interior Latex Paint Luxury Linoleum Floors Throughout Paneled Interior Doors w/ Mortised Hinges Vented Dust-Free Closet Shelving Accent Feature Wall w/ Signature Board/Bath Flat Baseboard, Cove, Door and Window Trim Throughout Including Closets & Pantries
Shaker Style Cabinet Doors Black Hardware All Cabinets 3/4" Cabinet Styles 42" Overhead Cabinets in Kitchen To Ceiling w/ Two Adjustable ShelvesBaths Other
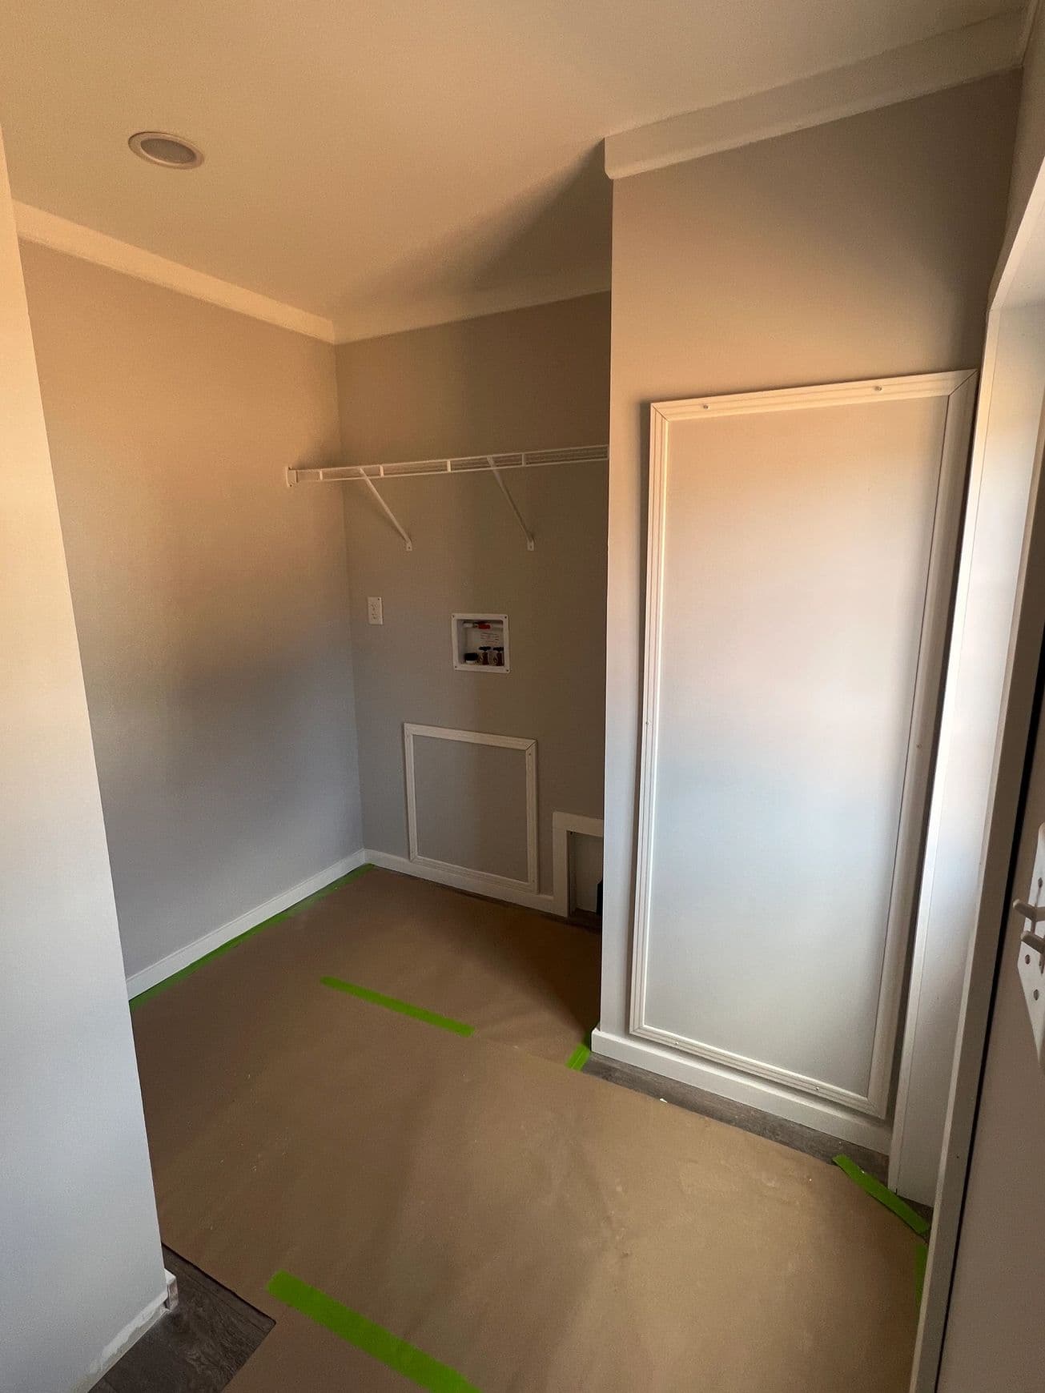
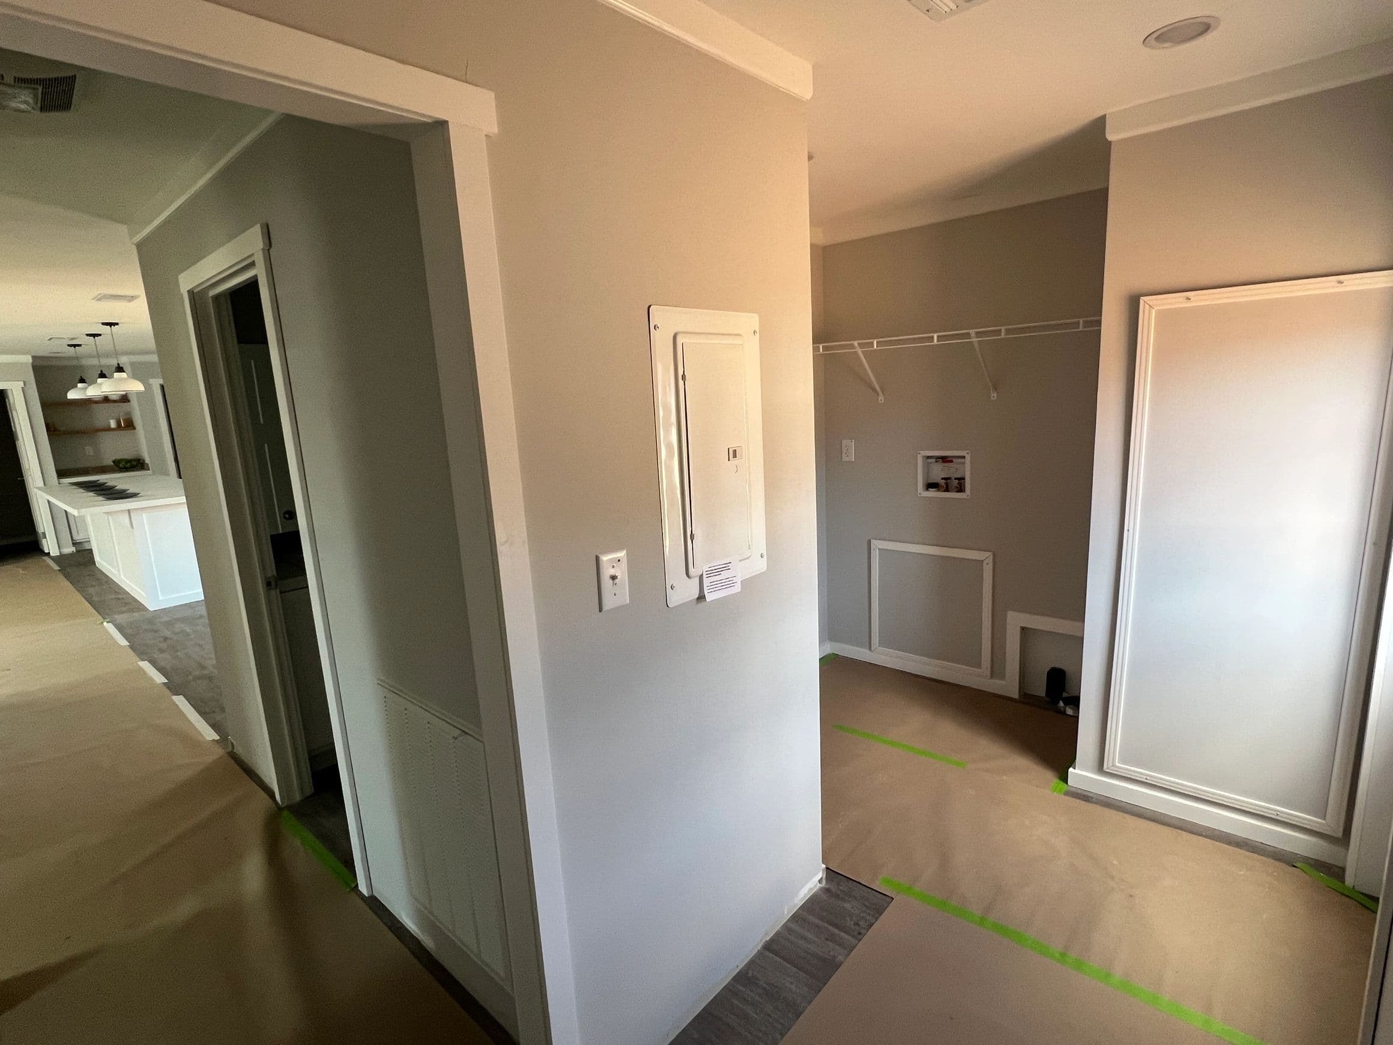
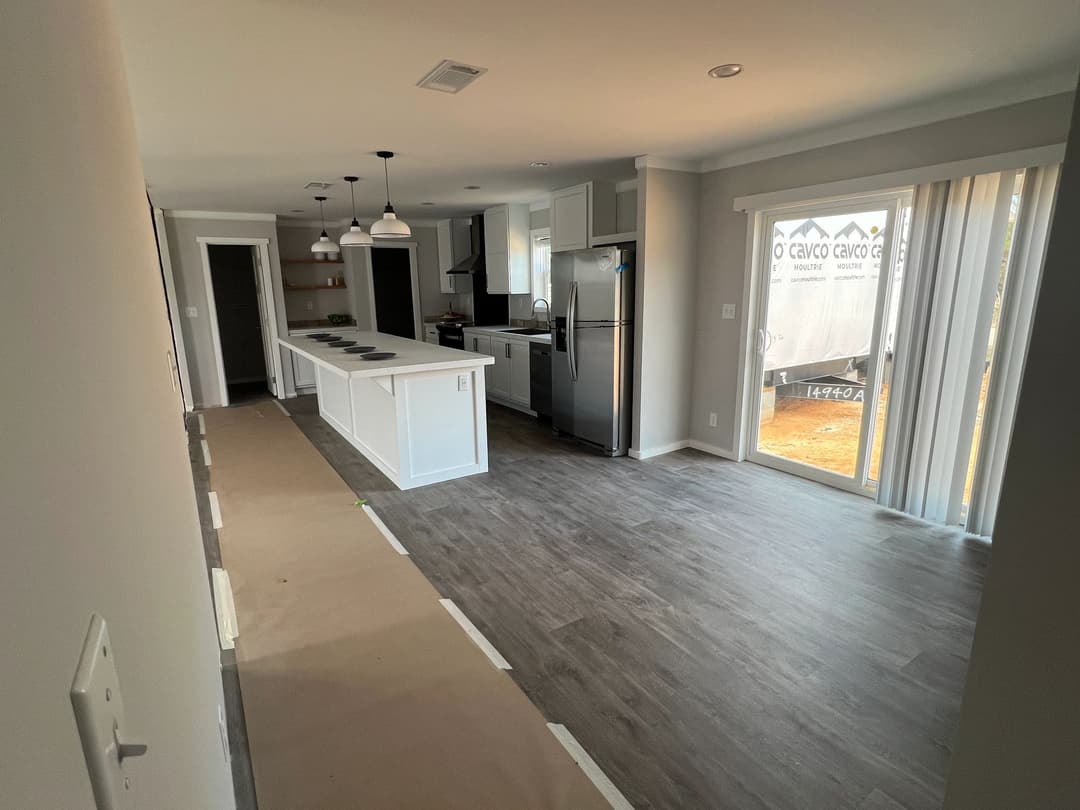
200 Amp Service LED Lights Per Plan Washer/Dryer Hookups w/ Dust-Free Wire Shelf in Utility Room Exterior Receptacle 30 Gal. Water Heater w/ Pan Whole House Water Shut-Off Valve Kitchen Island w/ Canopy Style Pendant Lights In-Ceiling Return Air Wire/Brace/Switch for Ceiling Fans in Living Room & All Bedrooms 1 Year Coverage Plan Included Optional On-Site Home Completion & Customer Care Inspection
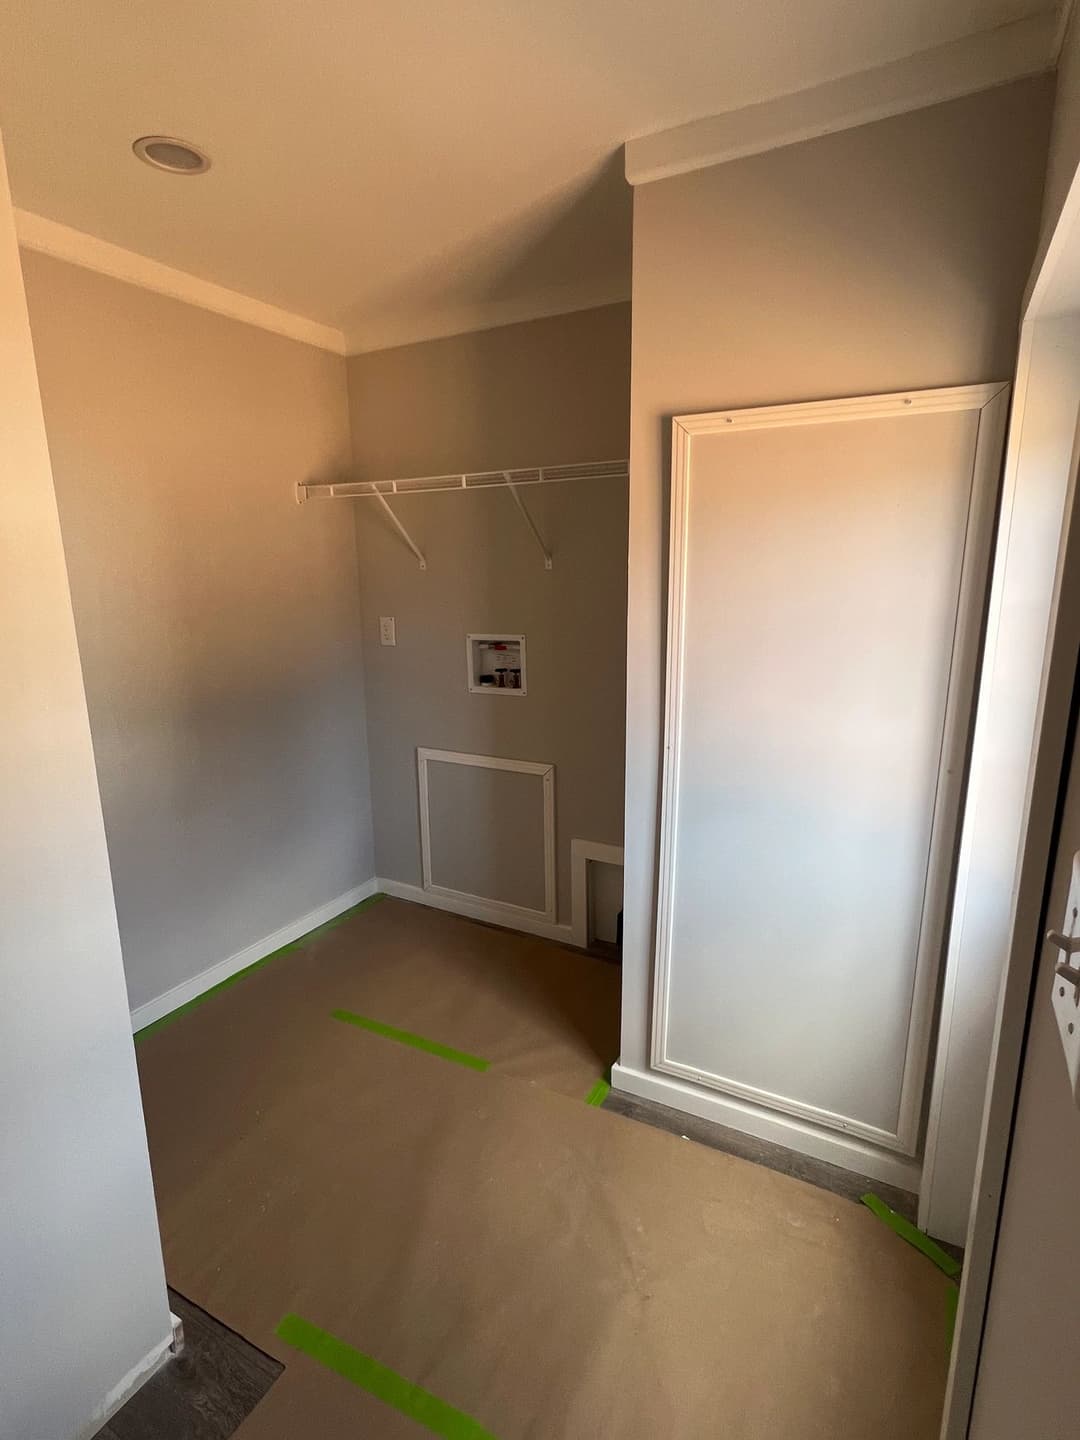
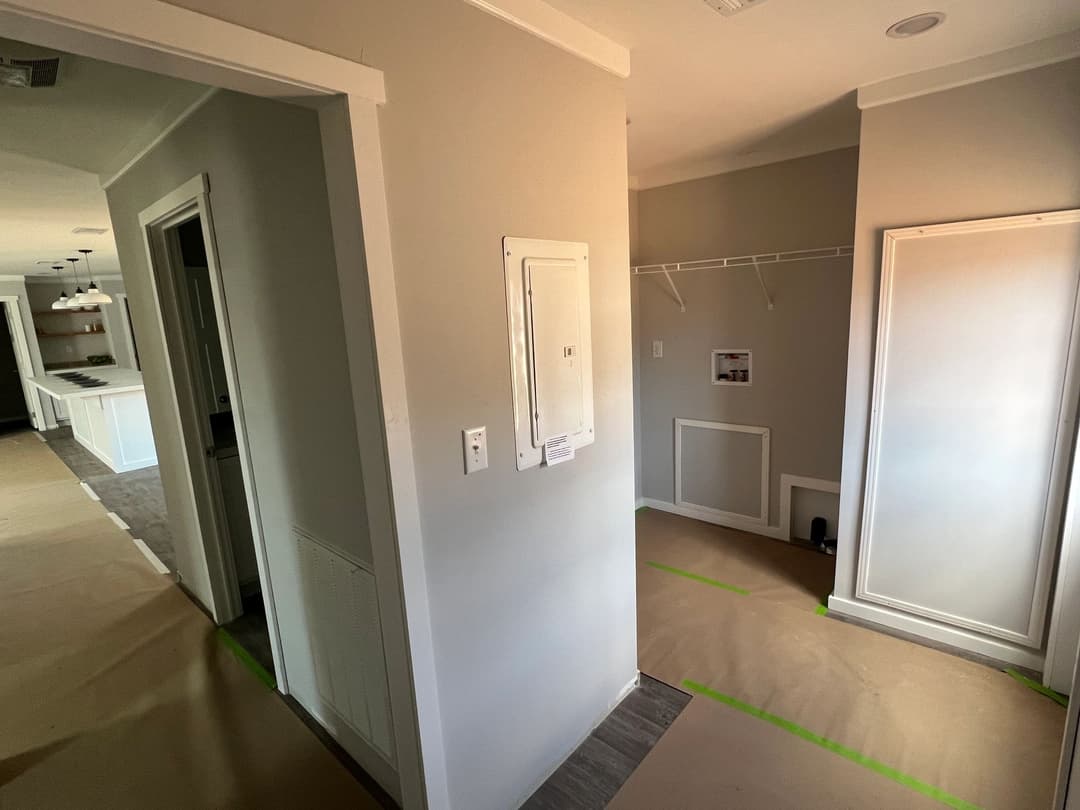
200 Amp Service LED Lights Per Plan Washer/Dryer Hookups w/ Dust-Free Wire Shelf in Utility Room Exterior Receptacle 30 Gal. Water Heater w/ Pan Whole House Water Shut-Off Valve
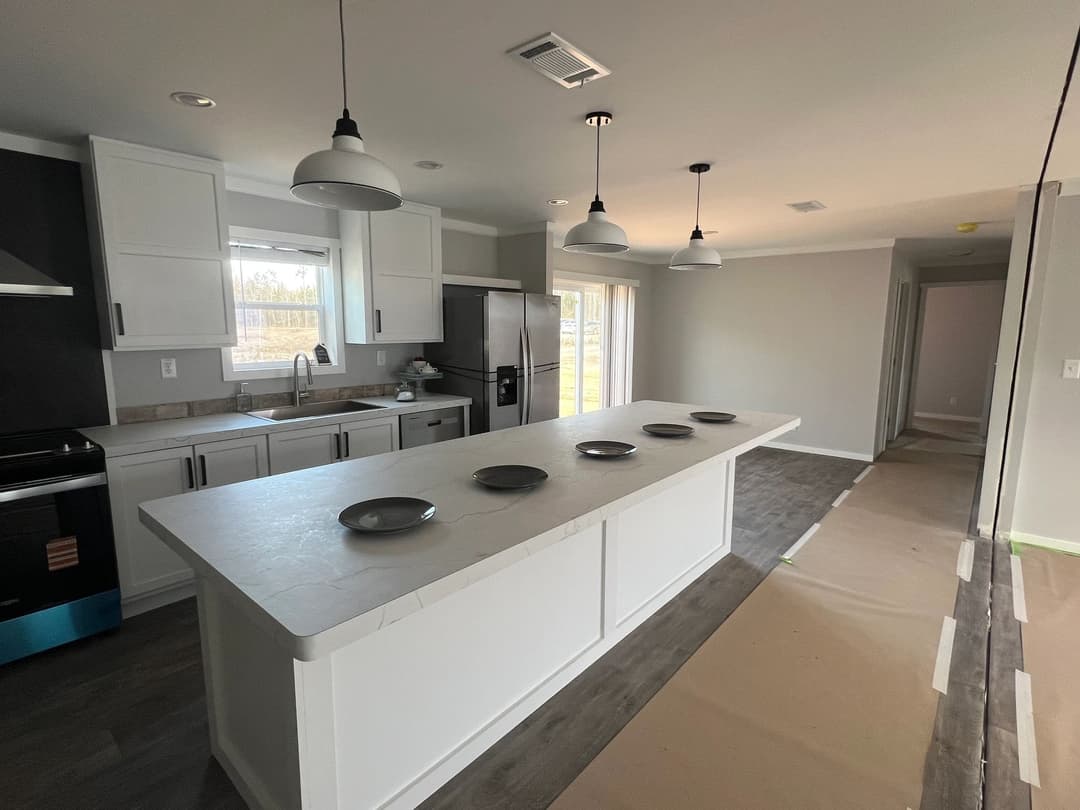
Kitchen Island w/ Canopy Style Pendant Lights In-Ceiling Return Air Wire/Brace/Switch for Ceiling Fans in Living Room & All Bedrooms 1 Year Coverage Plan Included Optional On-Site Home Completion & Customer Care Inspection Kitchen
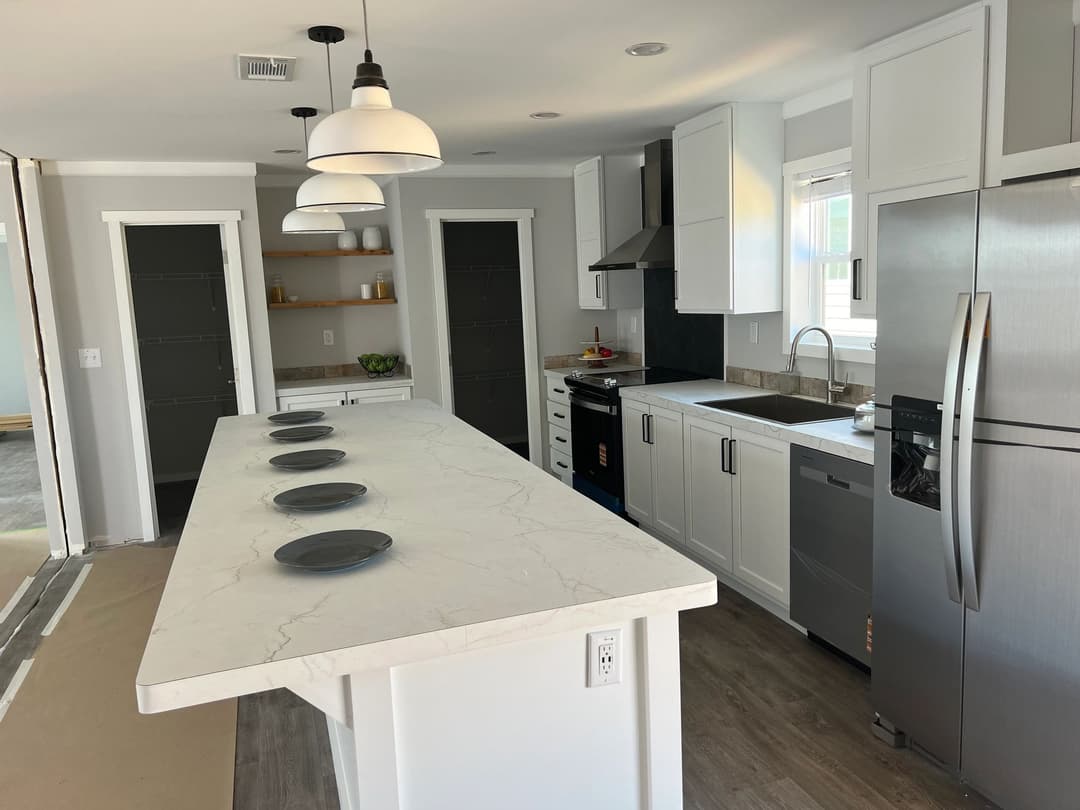
Stainless Steel Coil Burner Electric Stove Stainless Steel 18 Cu. Ft. Refrigerator w/ Icemaker Stainless Steel Dishwasher Chimney Range Hood Single Bowl 8" Stainless Steel Sink Brushed Nickle Gooseneck Faucet Single Row of Ceramic Tile Backsplash Bank of Drawers Shelf Over Refrigerator
Stainless Steel Coil Burner Electric Stove Stainless Steel 18 Cu. Ft. Refrigerator w/ Icemaker Stainless Steel Dishwasher Chimney Range Hood
Single Bowl 8" Stainless Steel Sink Brushed Nickle Gooseneck Faucet Single Row of Ceramic Tile Backsplash Bank of Drawers Shelf Over Refrigerator Bathroom
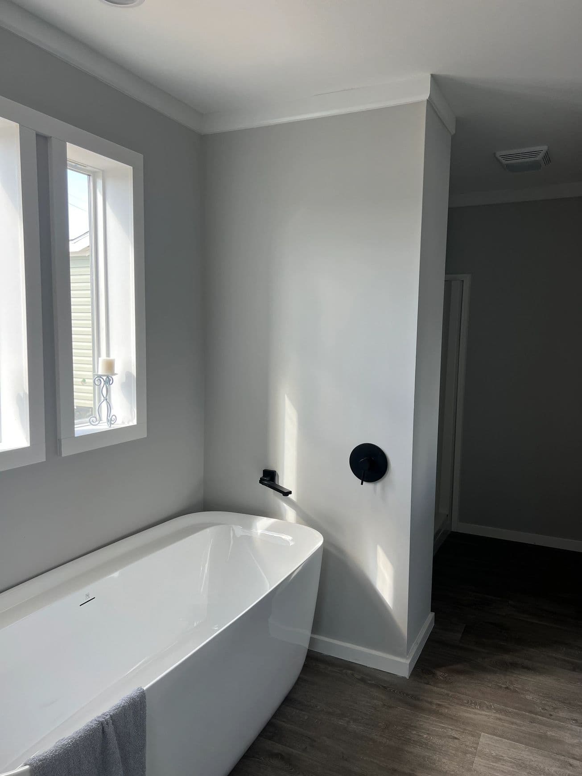
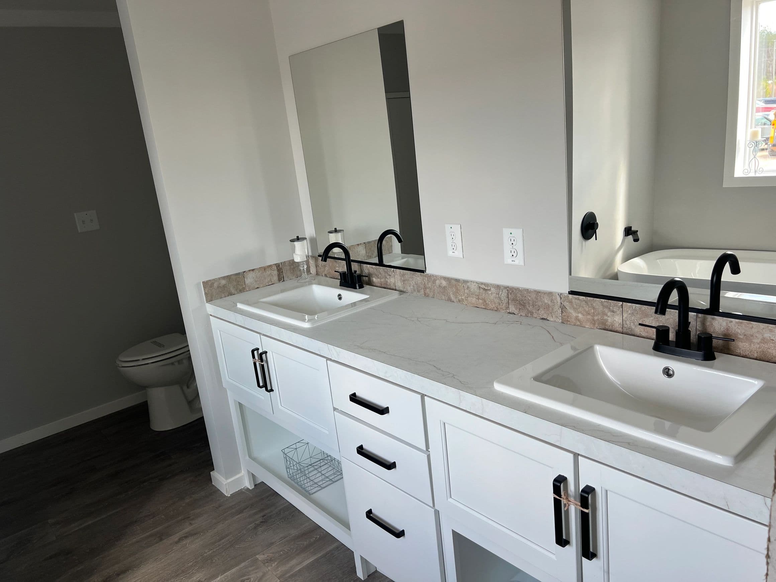
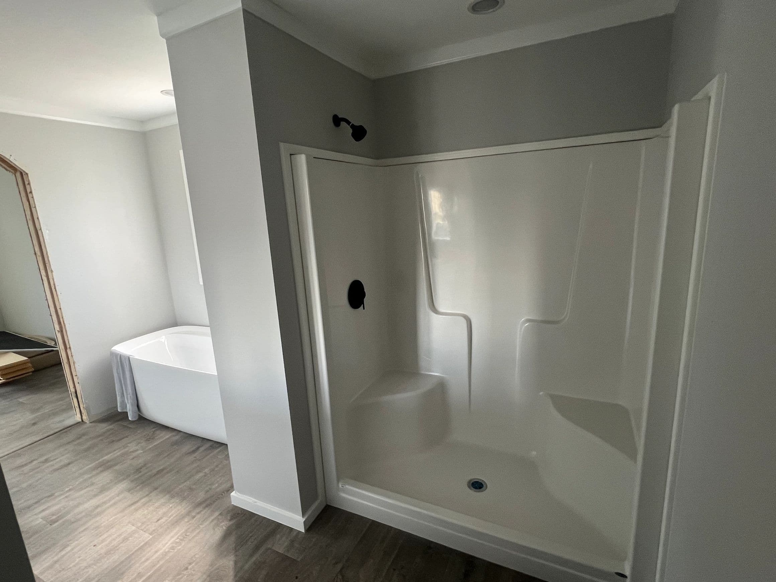
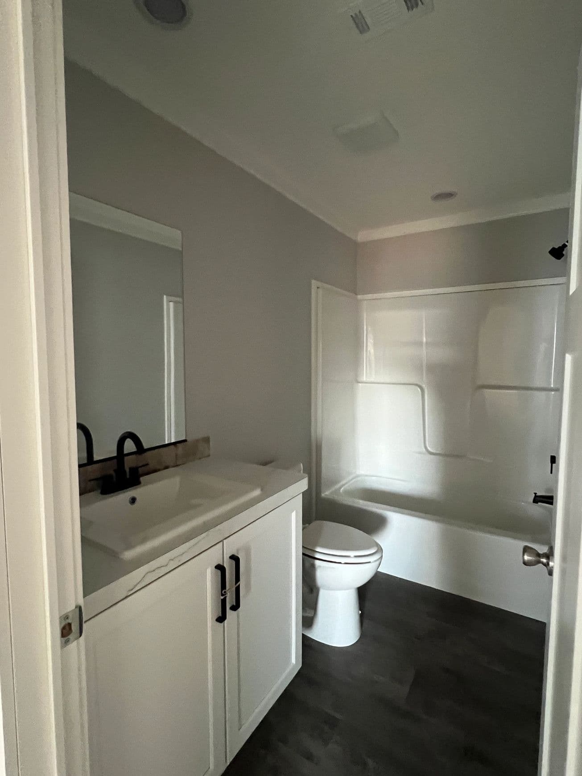
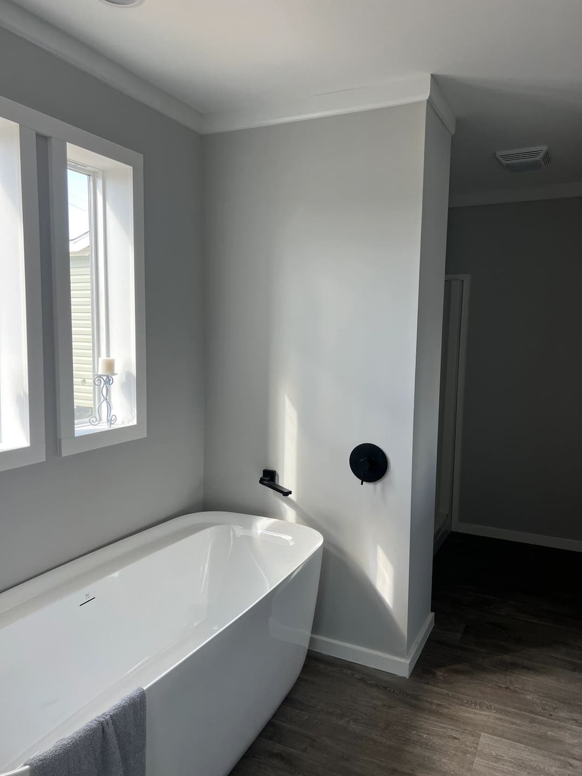
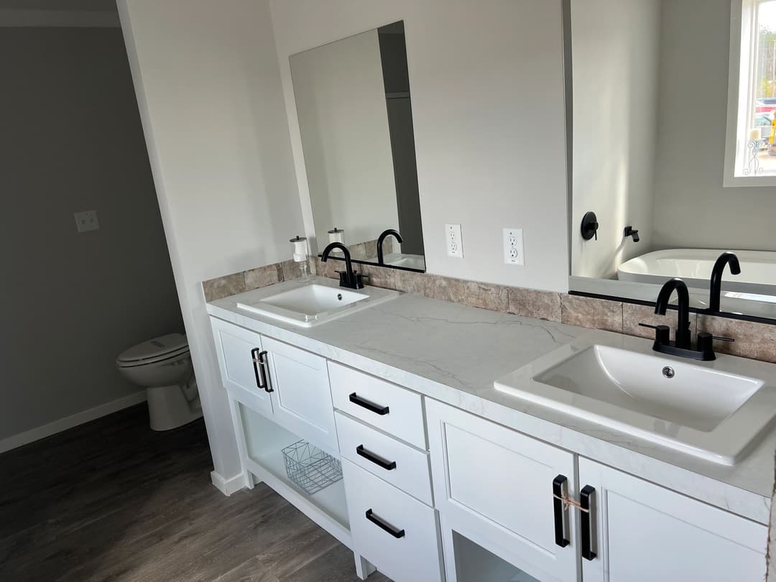
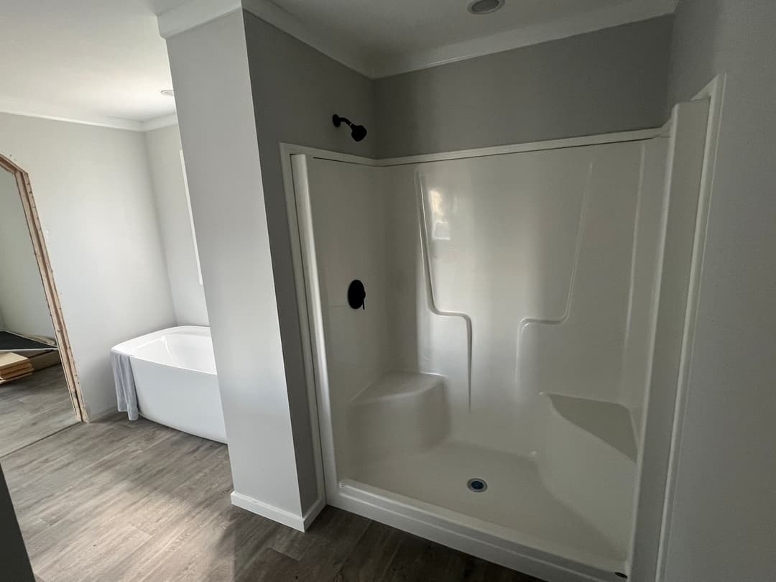
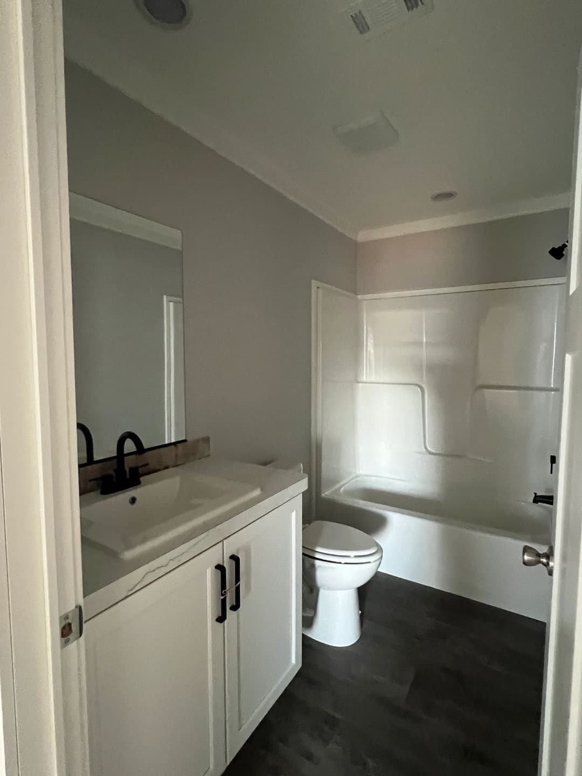
Dual Lever Black Faucets in Both Baths Framed Mirror Treatment Both Baths 60" Fiberglass Shower in Master Bath Single Row Ceramic Tile Backsplash at Sinks Free-Standing Soaker Tub w/ (2) 14" x 42" Fixed Windows in Master Bath Dual Sink Vanity w/ Cubby Storage in Master Bath Single Lever Black Faucet on Showers & Tub/Showers Fiberglass Tub/Shower in Guest Bath Elongated Toilets in Both Baths
Dual Lever Black Faucets in Both Baths Framed Mirror Treatment Both Baths 60" Fiberglass Shower in Master Bath Single Row Ceramic Tile Backsplash at Sinks Free-Standing Soaker Tub w/ (2) 14" x 42" Fixed Windows in Master Bath
Dual Sink Vanity w/ Cubby Storage in Master Bath Single Lever Black Faucet on Showers & Tub/Showers Fiberglass Tub/Shower in Guest Bath Elongated Toilets in Both Baths
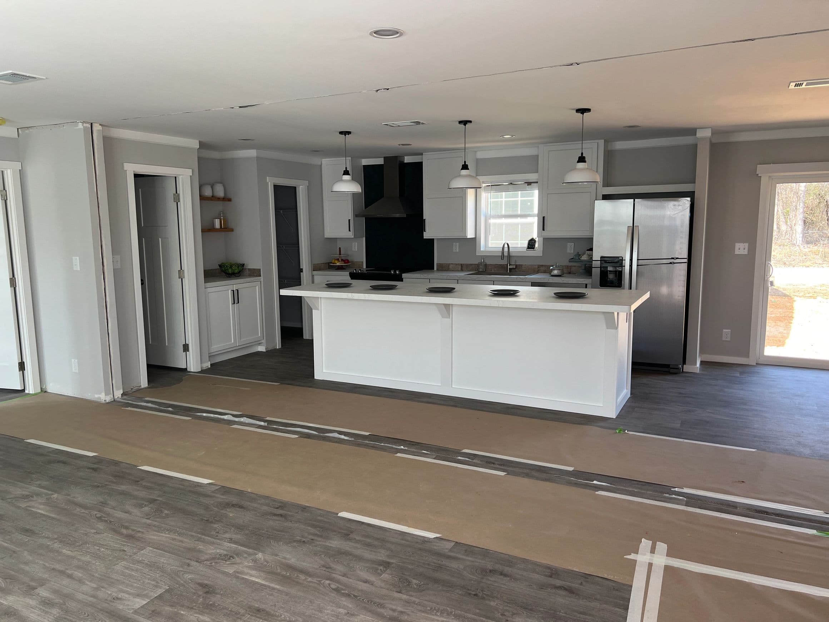
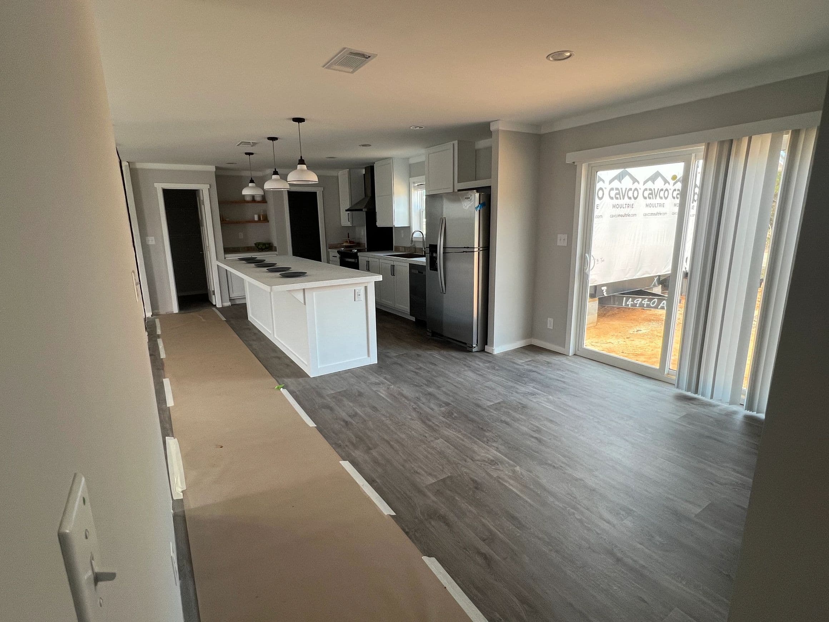
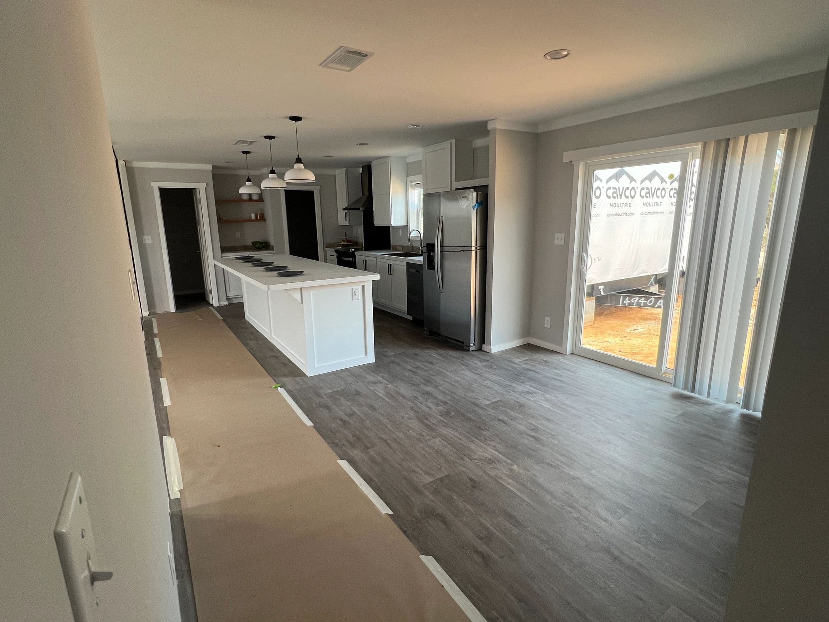
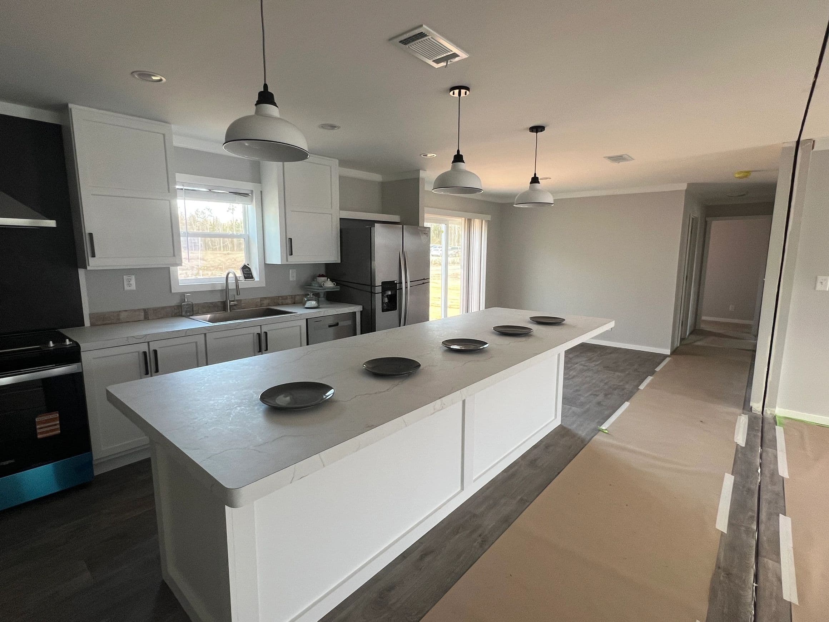
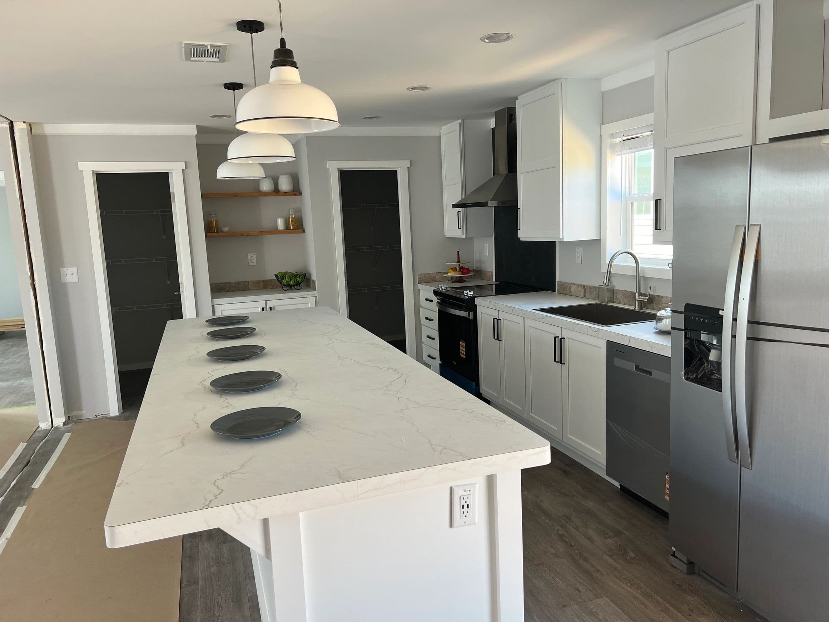
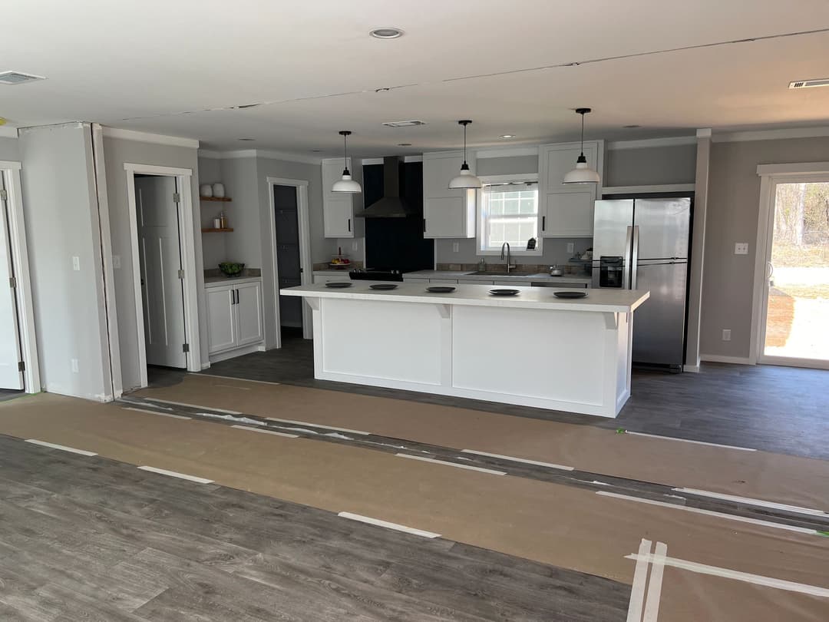
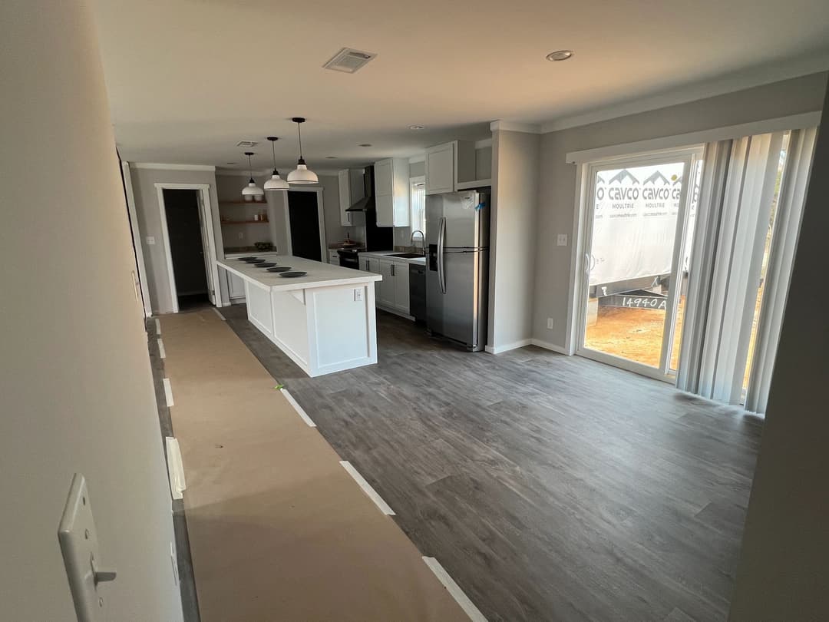
Kitchen Walk through pantry, oversized island, custom cabinets
Stainless Steel Coil Burner Electric Stove Stainless Steel 18 Cu. Ft. Refrigerator w/ Icemaker Stainless Steel Dishwasher Chimney Range Hood Single Bowl 8" Stainless Steel Sink Brushed Nickle Gooseneck Faucet Single Row of Ceramic Tile Backsplash Bank of Drawers Shelf Over Refrigerator
Stainless Steel Coil Burner Electric Stove Stainless Steel 18 Cu. Ft. Refrigerator w/ Icemaker Stainless Steel Dishwasher Chimney Range Hood
Single Bowl 8" Stainless Steel Sink Brushed Nickle Gooseneck Faucet Single Row of Ceramic Tile Backsplash Bank of Drawers Shelf Over Refrigerator
Dual Lever Black Faucets in Both Baths Framed Mirror Treatment Both Baths 60" Fiberglass Shower in Master Bath Single Row Ceramic Tile Backsplash at Sinks Free-Standing Soaker Tub w/ (2) 14" x 42" Fixed Windows in Master Bath Dual Sink Vanity w/ Cubby Storage in Master Bath Single Lever Black Faucet on Showers & Tub/Showers Fiberglass Tub/Shower in Guest Bath Elongated Toilets in Both Baths
Dual Lever Black Faucets in Both Baths Framed Mirror Treatment Both Baths 60" Fiberglass Shower in Master Bath Single Row Ceramic Tile Backsplash at Sinks Free-Standing Soaker Tub w/ (2) 14" x 42" Fixed Windows in Master Bath
Dual Sink Vanity w/ Cubby Storage in Master Bath Single Lever Black Faucet on Showers & Tub/Showers Fiberglass Tub/Shower in Guest Bath Elongated Toilets in Both Baths
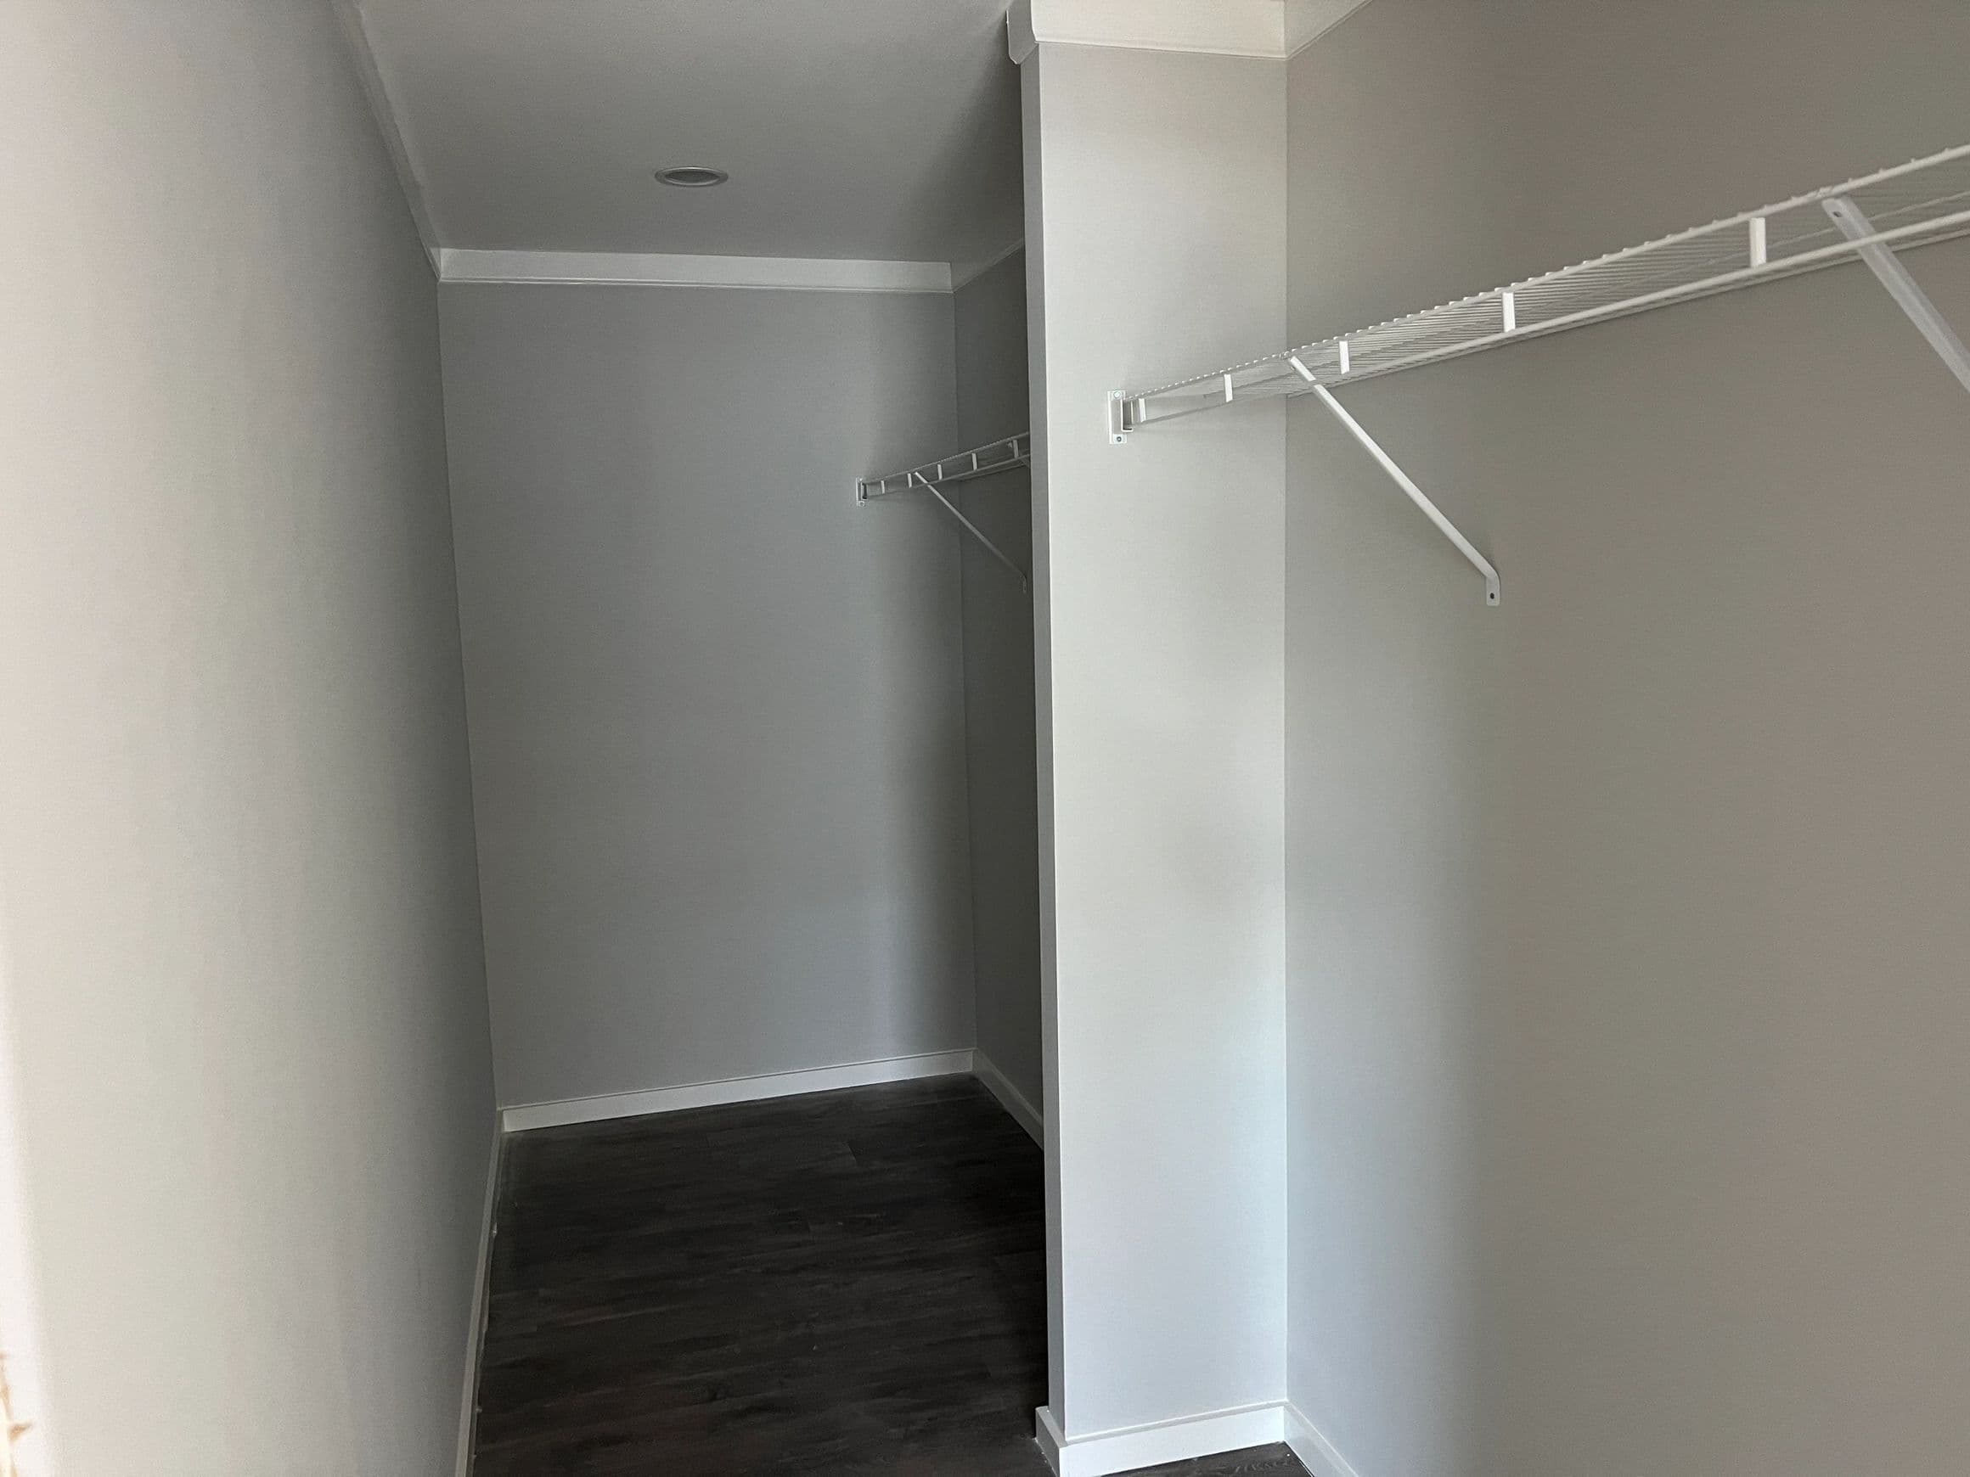
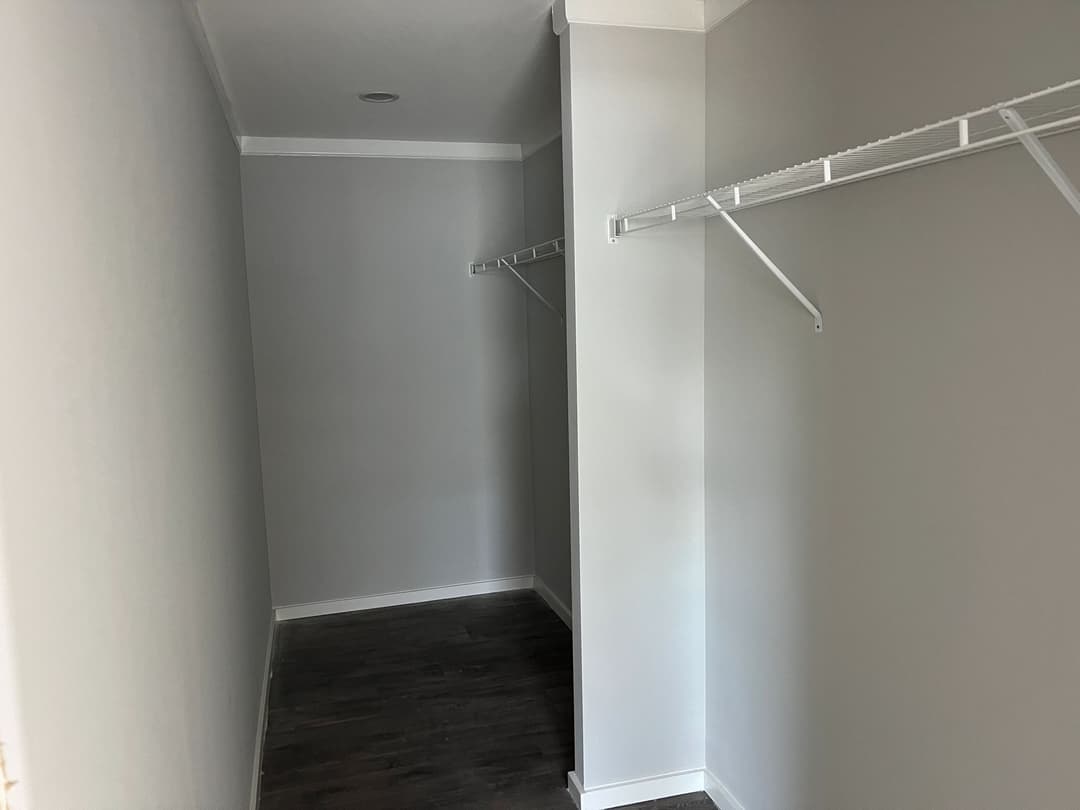
Interior Oversized master closet, stand alone tub, utility room with freezer space
Residential DuraCoat Ceiling Drywall Throughout with Painted Battens Premium Interior Latex Paint Luxury Linoleum Floors Throughout Paneled Interior Doors w/ Mortised Hinges Vented Dust-Free Closet Shelving Accent Feature Wall w/ Signature Board/Bath Flat Baseboard, Cove, Door and Window Trim Throughout Including Closets & Pantries Shaker Style Cabinet Doors Black Hardware All Cabinets 3/4" Cabinet Styles 42" Overhead Cabinets in Kitchen To Ceiling w/ Two Adjustable ShelvesBaths
Residential DuraCoat Ceiling Drywall Throughout with Painted Battens Premium Interior Latex Paint Luxury Linoleum Floors Throughout Paneled Interior Doors w/ Mortised Hinges Vented Dust-Free Closet Shelving Accent Feature Wall w/ Signature Board/Bath Flat Baseboard, Cove, Door and Window Trim Throughout Including Closets & Pantries
Shaker Style Cabinet Doors Images of homes are solely for illustrative purposes and should not be relied upon. Images may not accurately represent the actual condition of a home as constructed, and may contain options which are not standard on all homes.
Black Hardware All Cabinets
3/4" Cabinet Styles
42" Overhead Cabinets in Kitchen To Ceiling w/ Two Adjustable ShelvesBaths
The Quinn by Cavco Palm Harbor in Plant City
3 Bed | 2 Bath | 1,560 Sq. Ft. | 30' x 52'
Cavco Select 30563A
3 Bed | 2 Bath | 1,680 Sq. Ft. | 30' x 56'
Coppitt Key 30563B
3 Bed | 2 Bath | 1,680 Sq. Ft. | 30' x 56'
Haven Bay 30563C
3 Bed | 2 Bath | 1,680 Sq. Ft. | 30' x 56'