Taber's Place logo

Taber's Place

Affordable homes at your fingertips

    Pages

    HomesMapSign upSign in

    Help

    Contact usTerms of ServicePrivacy Policy

    Get started with Taber's Place

    Find, design, and order your next home in a few clicks.

    Sign up

    Dealer License #:

    Powered by BuildTrove.com
    Company logo

    Company logo
    Build with

    Taber's Place logo
    Current Inventory
    Floor Plans

    Franklin Homes

    Cavco Moultrie

    Cavco Palm Harbor PC

    Cavco Douglas

    Carports and Commercial
    Ramp Systems
    Gallery
    More

    Contact Us

    About Us

    1. Catalog
    2. Homes

    Our homes

    View all homes
    See More Homes

    2 Bedrooms

    The westfield classic by cavco douglas floor plan home features

    The westfield classic by cavco douglas hero and exterior home features

    Brewton, AL

    The Westfield Classic by Cavco Douglas

    2 Bed | 2 Bath | 765 Sq. Ft. | 14' x 56'

    View details

    3 Bedrooms

    The summit 3248 by cavco douglas floor plan home features

    The summit 3248 by cavco douglas exterior and hero home features

    Brewton, AL

    The Summit 3248 by Cavco Douglas

    4 Bedrooms

    The riverview by franklin homes floor plan home features

    The riverview by franklin homes floor plan home features

    Brewton, AL

    The Riverview by Franklin Homes

    3 Bed | 2 Bath | 1,440 Sq. Ft. | 30' x 48'

    View details
    The summit 2856 by cavco douglas floor plan home features

    The summit 2856 by cavco douglas exterior and hero home features

    Brewton, AL

    The Summit 2856 by Cavco Douglas

    3 Bed | 2 Bath | 1,474 Sq. Ft. | 26' x 56'

    View details
    The quinn by cavco palm harbor in plant city floor plan home features

    The quinn by cavco palm harbor in plant city hero, elevation, and exterior home features

    Brewton, AL

    The Quinn by Cavco Palm Harbor in Plant City

    3 Bed | 2 Bath | 1,560 Sq. Ft. | 30' x 52'

    View details
    The craft select by cavco palm harbor in plant city floor plan home features

    The craft select by cavco palm harbor in plant city kitchen and hero home features

    Brewton, AL

    The Craft Select by Cavco Palm Harbor in Plant City

    3 Bed | 2 Bath | 1,680 Sq. Ft. | 26' 8" x 60'

    View details
    The reece by cavco moultrie exterior and hero home features

    Brewton, AL

    The Reece by Cavco Moultrie

    3 Bed | 2 Bath | 1,958 Sq. Ft. | 32' x 66'

    View details

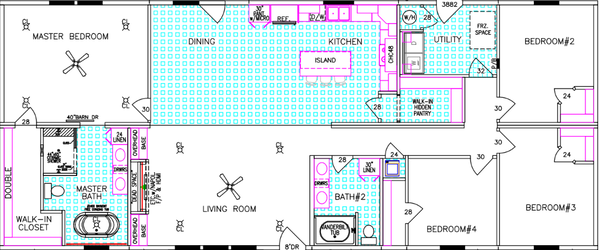
    4 Bed | 2 Bath | 2,160 Sq. Ft. | 30' x 72'

    View details
    The patch by cavco moultrie floor plan home features

    The patch by cavco moultrie exterior and hero home features

    Brewton, AL

    The Patch by Cavco Moultrie

    4 Bed | 4 Bath | 2,254 Sq. Ft. | 32' x 76'

    View details